
Primary on Main
Address
8139 Castleton Drive, Mentor, OH
Price
$ 589,900
Property Attributes
- MLS#5239014
- TypeSingle Family
- Listing Status Pending
- CountyLake
- CityMentor
- NeighborhoodNewell Creek Sub
- Zip44060
- Style
- Year Built2015
- Taxes$ 5214
- Price$ 589,900
- Bedrooms3
- Full Bathrooms3
- Half Bathrooms1
- Sqr Footage2629
- Lot Size0.2089 Acres
Data Source:
MLSNow
Property Description
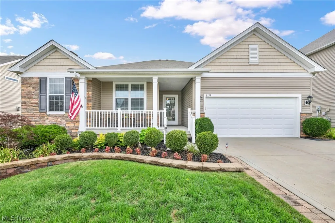
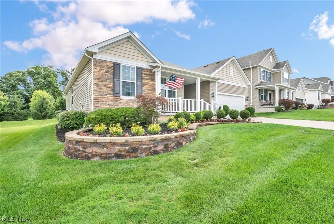
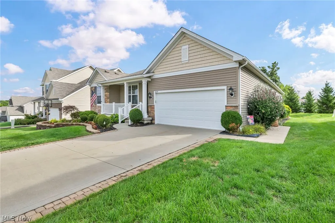
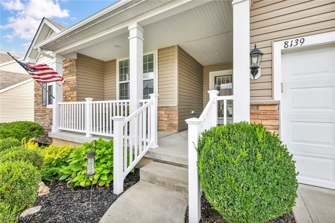
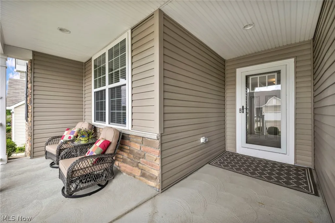
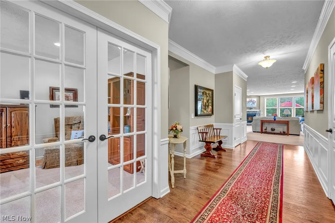
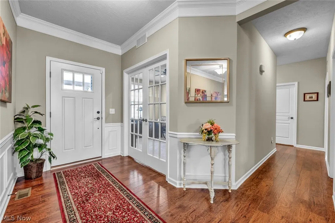
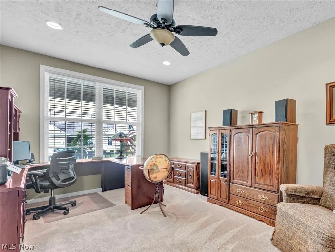
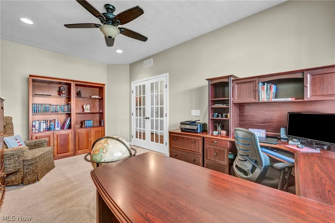
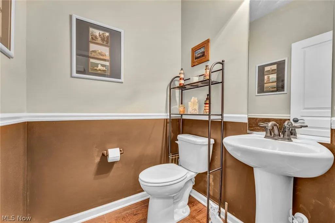
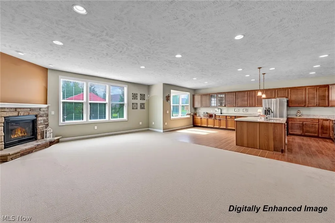
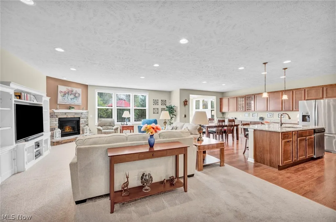
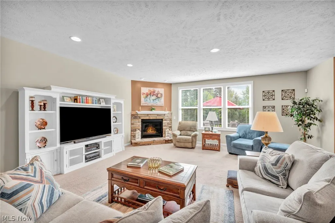
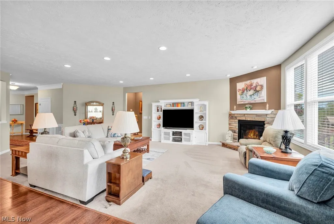
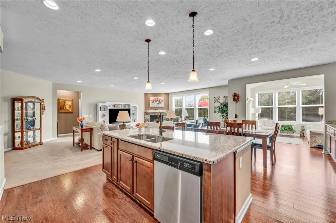
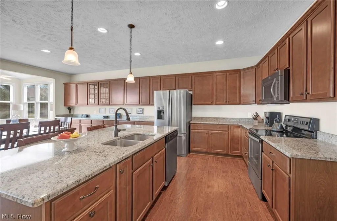
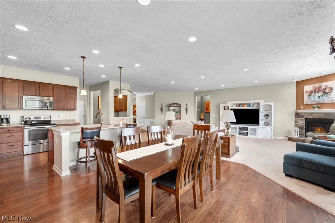
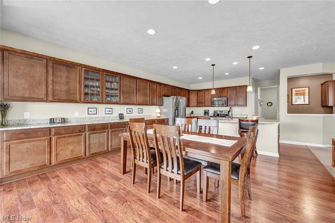
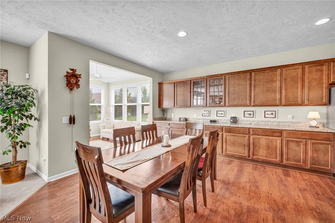
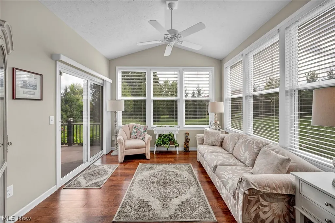
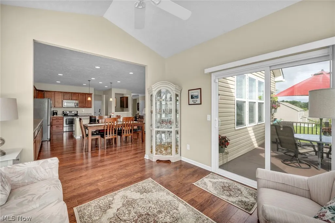
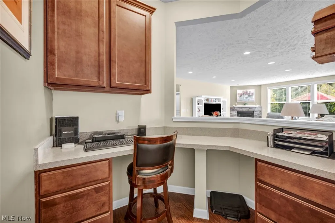
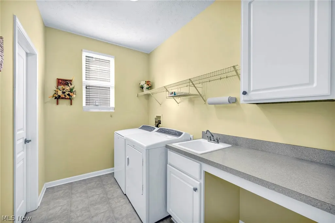
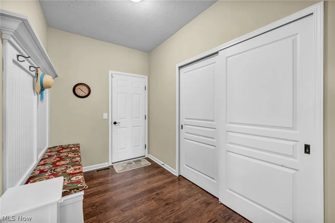
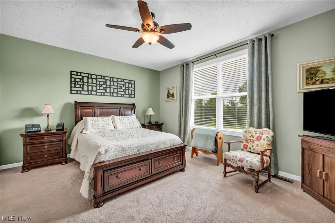
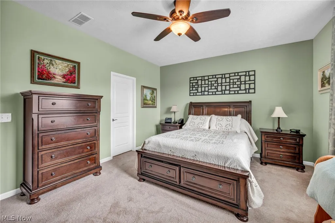
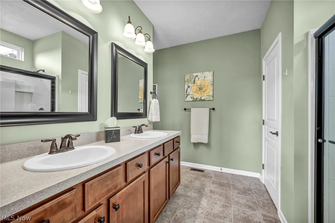
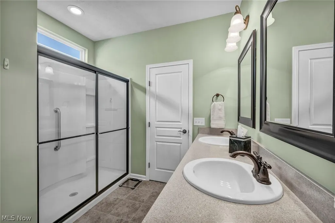
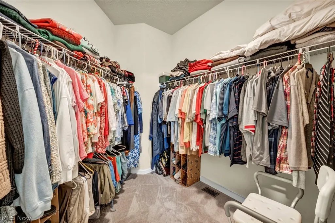
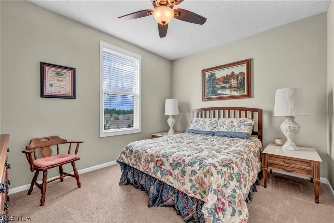
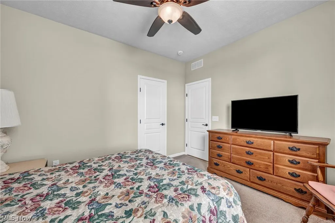
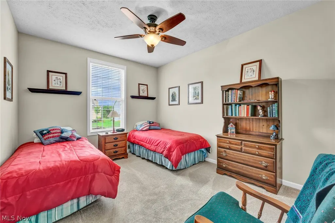
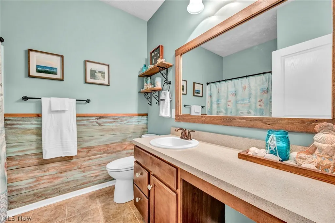
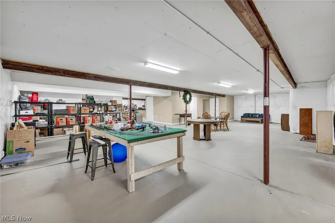
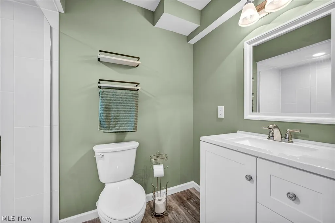
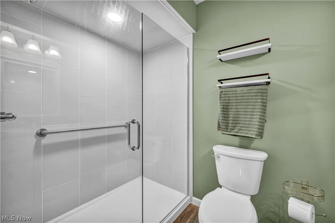
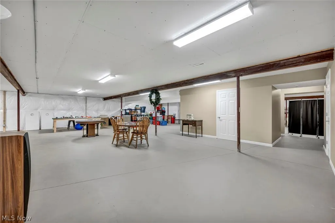
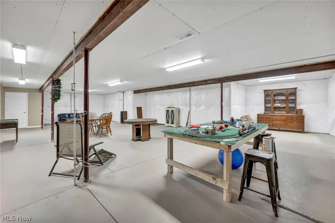
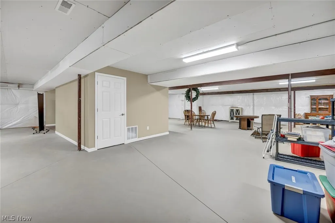
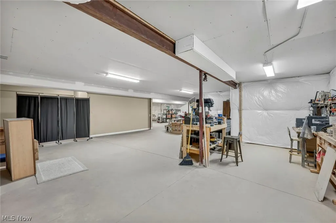
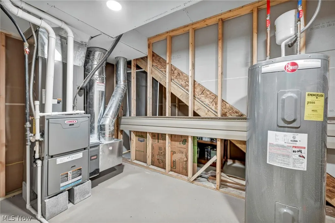
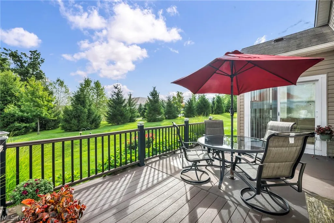
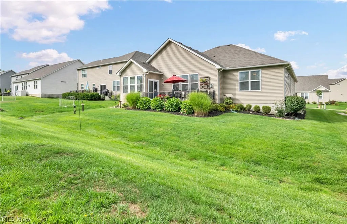
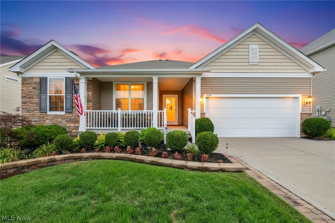
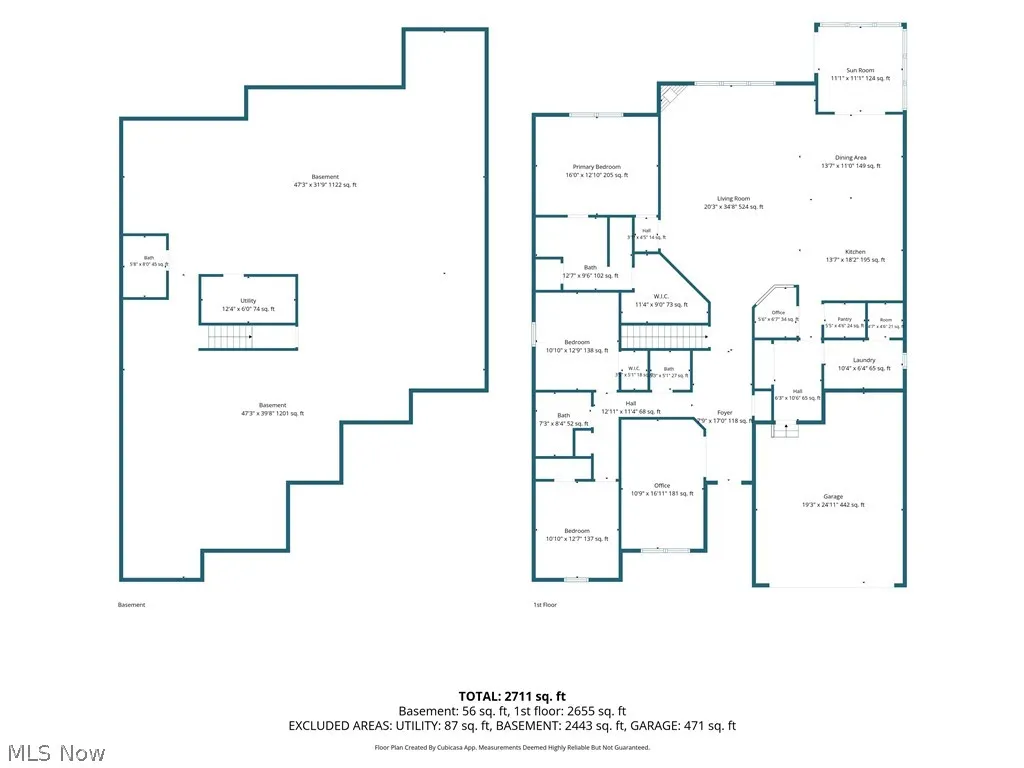
Welcome home to 8139 Castleton Dr, a spacious ranch in Newell Creek! This home features an inviting open-concept layout where the kitchen, family room, and dining room flow effortlessly together, with gorgeous maple cabinetry, granite countertops, and a large walk-in pantry in the kitchen. The center of the home is anchored by a multi-functional workspace/planning center with a built-in desk perfect for a home computer or office nook, while a separate flex room/office with French doors offers a private retreat for work or study. Enjoy the bright sunshine in the beautiful four-season sunroom, perfect for relaxing year-round. The primary suite offers a private en-suite bathroom and spacious walk-in closet, while two additional bedrooms provide great closet space and share a full bathroom. A half bath on the main floor and first-floor laundry add everyday convenience, and a charming custom bench off the garage entry is the perfect spot to sit and remove your shoes. The enormous basement has had lighting and electrical added and is ready for walls with your personal touches, complemented by a beautifully finished full bath. Outside, enjoy the backyard from the deck featuring Trex deck railings. Newell Creek is a neighborhood perfect for taking daily strolls or enjoying the community pool. With an unbeatable location close to everything Mentor has to offer, this home truly has it all!
| Price History | |
|---|---|
| 9/3/2026 | Listed $589,900 |
General Features
| Sewer | Public Sewer |
|---|---|
| Heating | Forced Air,Gas |
| Cooling | Central Air |
| Possession | Delivery Of Deed |
| Roof | Asphalt,Fiberglass |
| Appliances | Dryer,Dishwasher,Microwave,Range,Refrigerator,Washer |
| HOA Fee | 700 |
| Garage Spaces | 2 |
| Association Fee Includes | Association Management,Common Area Maintenance,Insurance,Pool(s),Reserve Fund |
| Patio/Porch Features | Rear Porch |
| Architectural Style | Ranch |
| Pool Features | In Ground,Community |
| Security Features | Carbon Monoxide Detector(s),Smoke Detector(s) |
| Construction Materials | Stone,Vinyl Siding |
| Year Built | 2015 |
| Stories Count | 1 |
| Township | Mentor |
| Levels | One |
| Property Subtype | Single Family Residence |
| Tax Year | 2025 |
| Community Features | Fitness Center,Medical Service,Playground,Restaurant,Shopping,Sidewalks,Pool |
| Assoc Fee Paid Per | Annually |
| County | Lake |
| Property Type | Residential |
| HOA | true |
| Attached Garage | false |
| Subdivision Name | Newell Creek Sub |
| Garage Y/N | true |
| Total Rooms | 13 |
| Full Baths | 3 |
| Status | Pending |
| Directions | Route 615 to Norman Parkway to Castleton Drive. |
| ModificationTimestamp | 2026-09-05T01:44:21.830-00:00 |
| City | Mentor |
| Association Name | Continental Mangaement Co |
| High School District | Mentor EVSD - 4304 |
| Lot Size Units | Acres |
| Carport Y/N | false |
| Land Lease Y/N | false |
| Tax Annual Amount | 5214 |
| Home Warranty Y/N | false |
| Living Area Units | Square Feet |
| Builder Name | Pulte Homes |
| Standard Status | Pending |
| Occupancy Type | Owner |
| Middle/Junior School District | Mentor EVSD - 4304 |
| Elementary School District | Mentor EVSD - 4304 |
| Year Built Source | Public Records |
| Property Sub Type Additional | Single Family Residence |
| PostalCity | MENTOR ON THE LAKE |
| Legal Description | LOT 6 TRACT 3 |
Interior Features
| Interior Amenities | Ceiling Fan(s),High Ceilings,Kitchen Island,Primary Downstairs,Pantry,Recessed Lighting,Walk-In Closet(s) |
|---|---|
| Basement | Unfinished,Sump Pump |
| Total Fireplaces | 1 |
| Fireplace Features | Gas Log |
| Total Stories | 1 |
| Basement (Y/N) | true |
| Air Conditioning Y/N | true |
| Heating Y/N | true |
| Fireplace Y/N | true |
| Above Grade Finished Area | 2629 |
| Half Baths | 1 |
| Laundry Features | Main Level,Laundry Room |
| Total Bedrooms | 3 |
| Below Grade Finished Area | 2629 |
| Main Level Bedrooms | 3 |
| Main Level Bathrooms | 3 |
| Below Grade Finished Area Source | Owner |
| Above Grade Finished Area Source | Assessor |
| Total Baths | 4 |
Exterior Features
| Fencing | None |
|---|---|
| Parking Features | Garage |
| Water Source | Public |
| Lot Size Area | 0.2089 |
| Foundation Details | Block |
| Lot Size Acres | 0.2089 |
| Lot Size Source | Assessor |
| Waterfront Y/N | false |
Amenities
- Foreclosure
- Views
- Short Sale
- New Construction
- Adult 55+
- Lease To Own
- No HOA Fees
- Furnished
- Primary On Main
- Air Conditioning
- Seller Finance
- Green
- Fixer Upper
- Horse
- Golf
- Fireplace
- Deck
- Garage
- Basement
- Pool
Property vs Single Family Average in 44060
Price
Taxes
Year Built


 West Penn MLS, Inc. All information deemed reliable but not guaranteed. All properties are subject to prior sale, change or withdrawal. Neither listing broker(s) or information provider(s) shall be responsible for any typographical errors, misinformation, misprints and shall be held totally harmless. Listing(s) information is provided for consumer's personal, non-commercial use and may not be used for any purpose other than to identify prospective properties consumers may be interested in purchasing.
