
Address
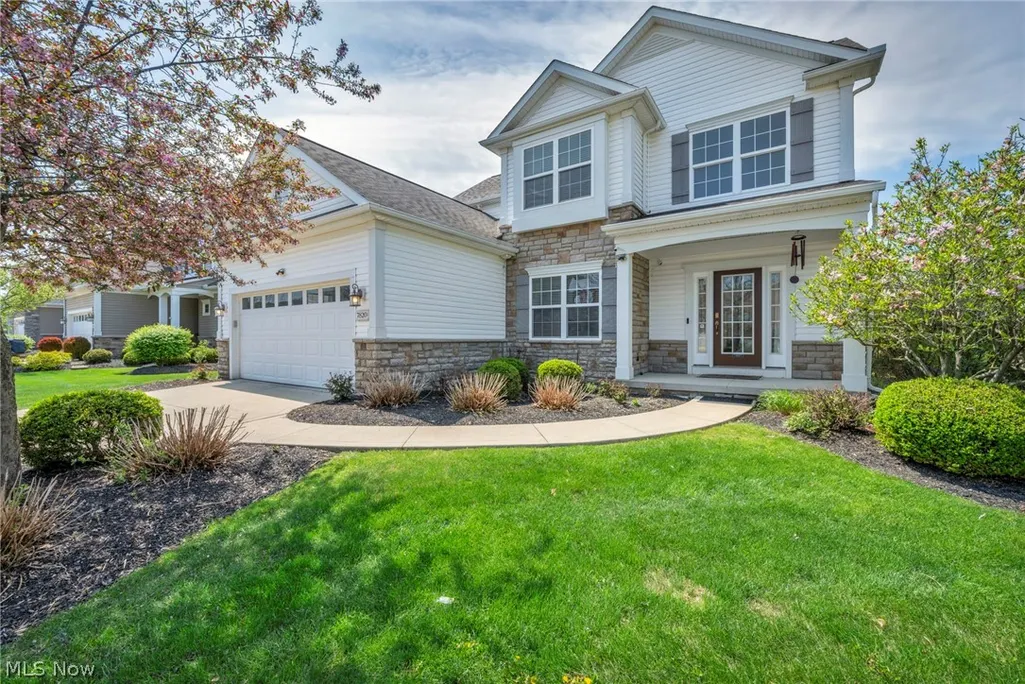
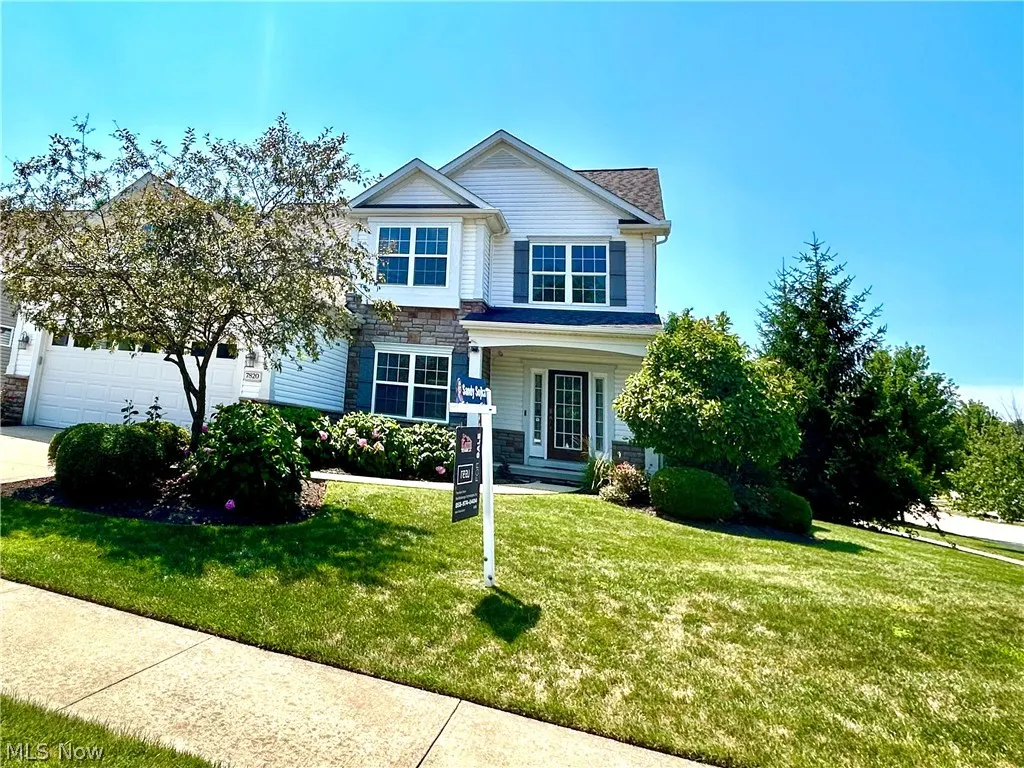
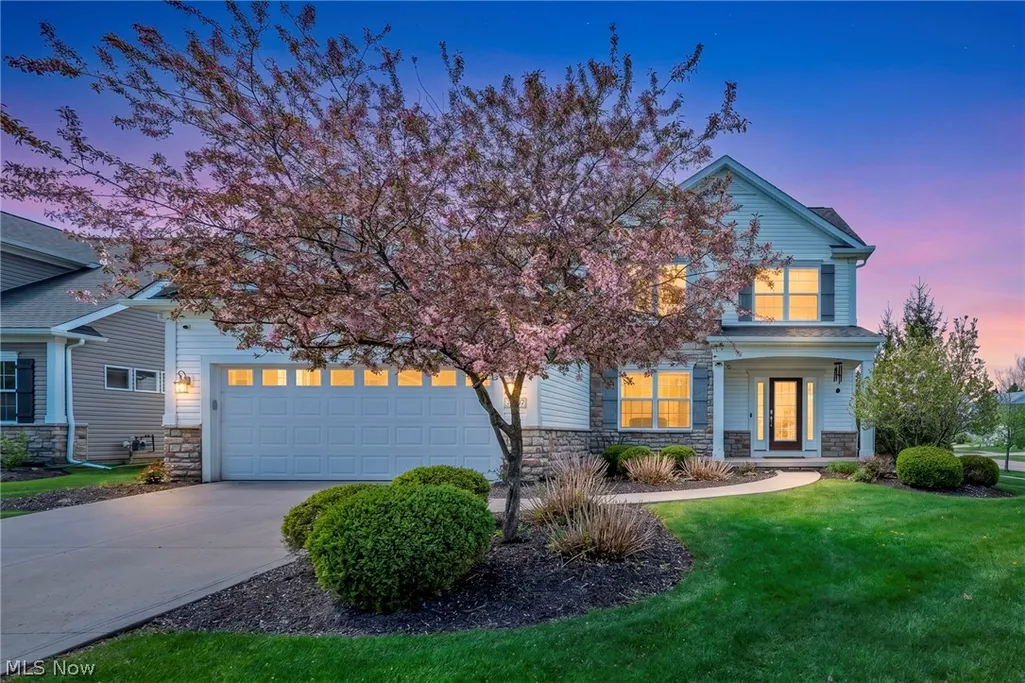
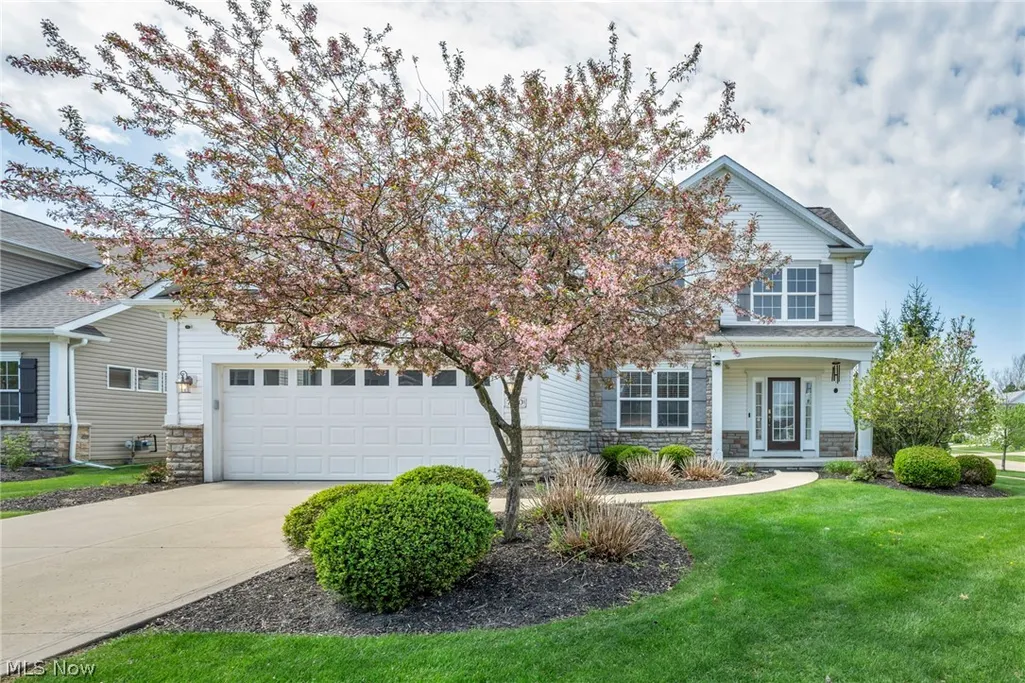
7820 Lynford Way, Mentor, OH
Price
$ 550,000
Property Attributes
- MLS#5217870
- TypeSingle Family
- Listing Status Pending
- CountyLake
- CityMentor
- NeighborhoodNewell Creek Sub
- Zip44060
- Style
- Year Built2007
- Taxes$ 5458
- Price$ 550,000
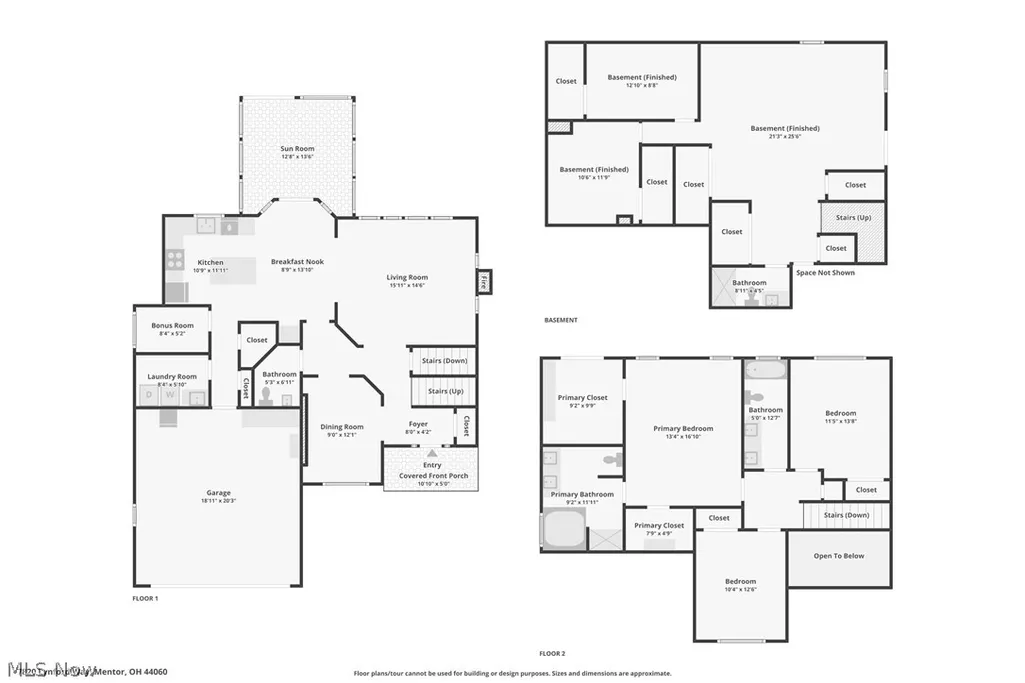
- Bedrooms3
- Full Bathrooms3
- Half Bathrooms1
- Sqr Footage2167
- Lot Size0.2 Acres
Data Source:
MLSNow
Property Description
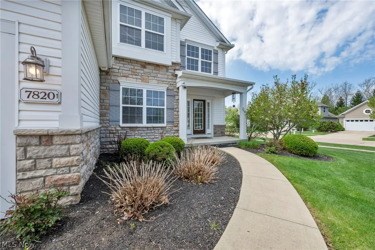
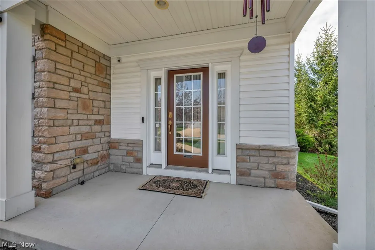
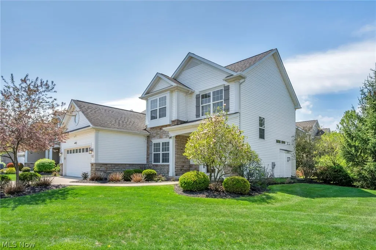
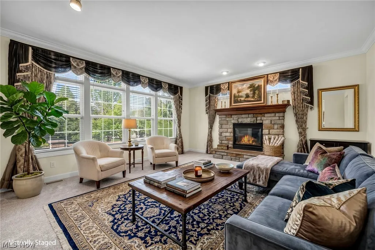
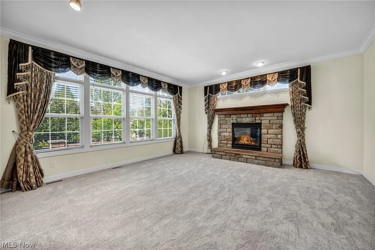
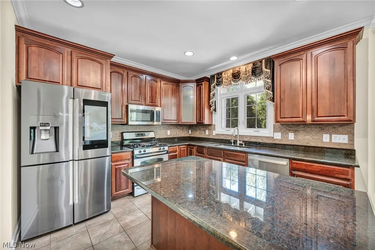
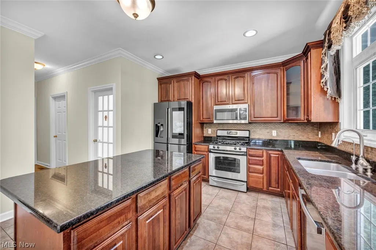
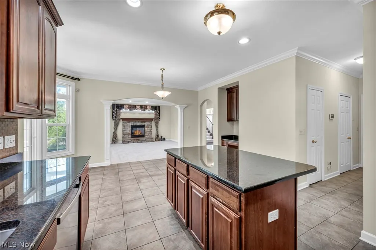
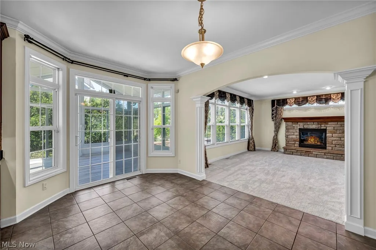
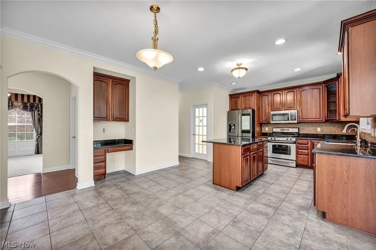
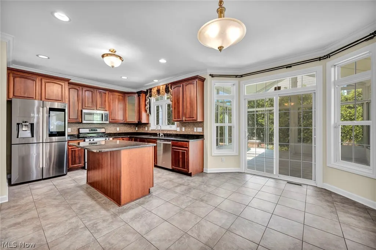
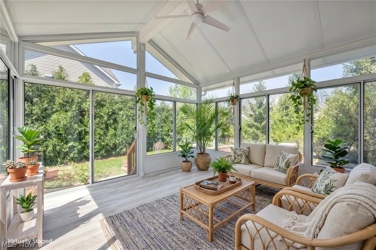
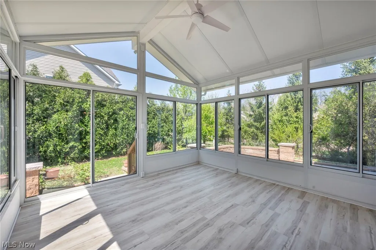
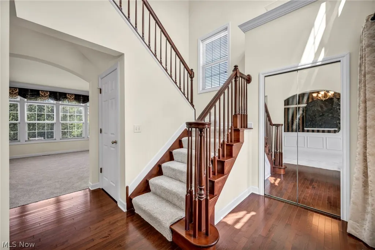
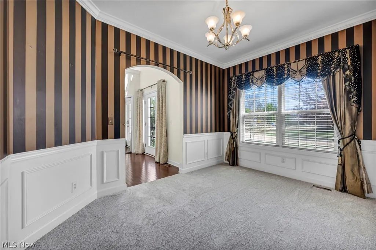
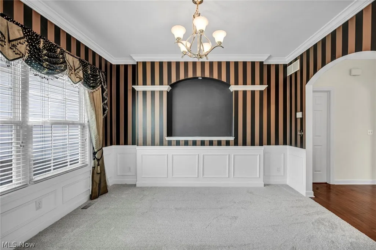
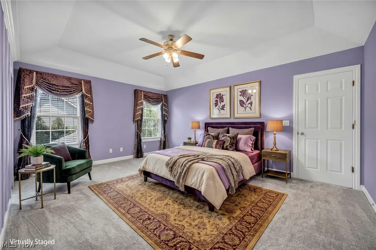
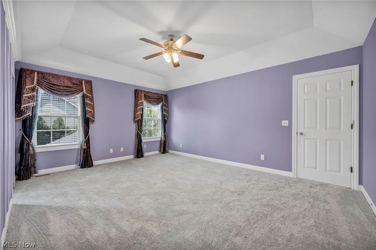
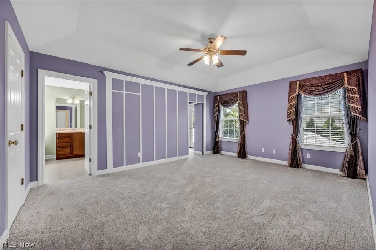
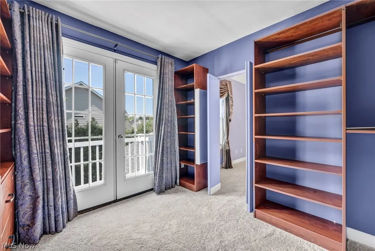
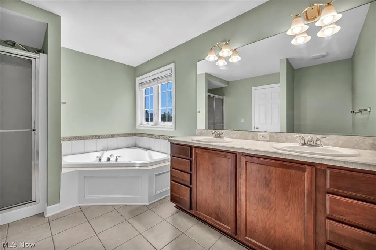
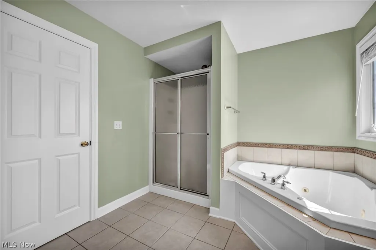
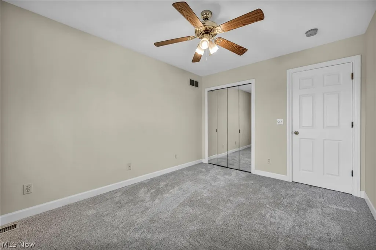
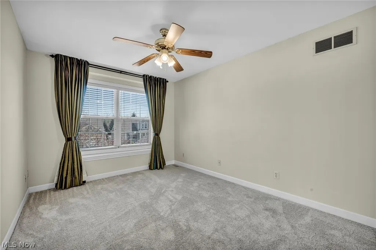
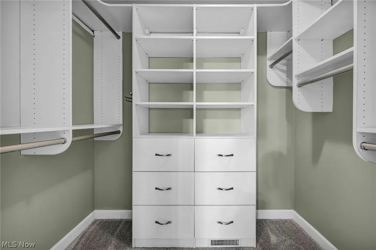
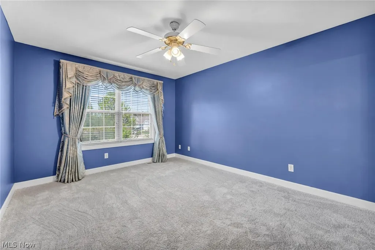
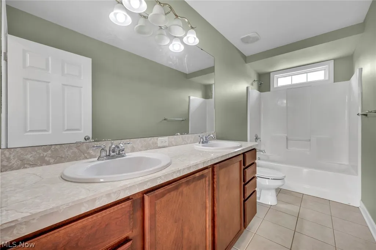
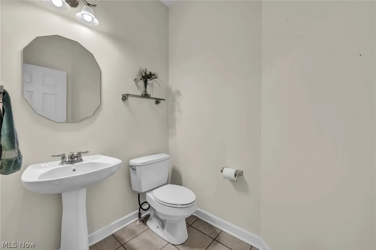
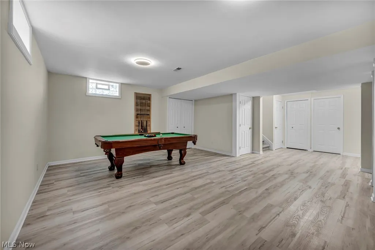
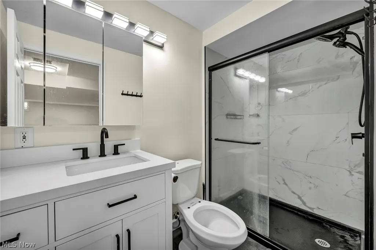
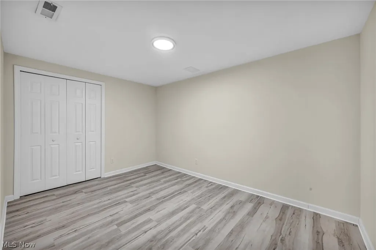
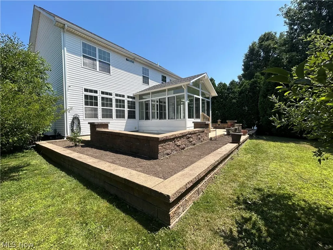
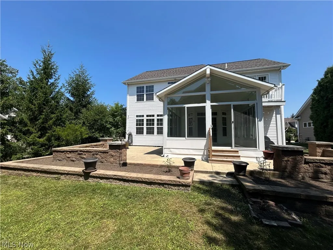
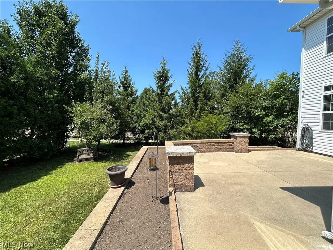
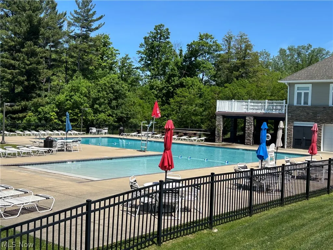
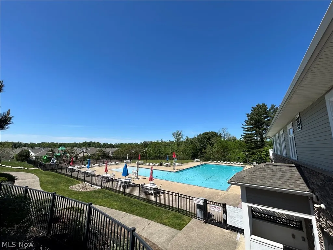
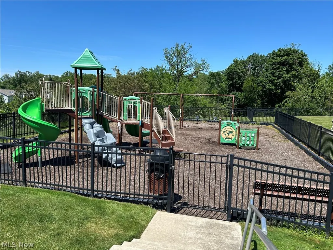
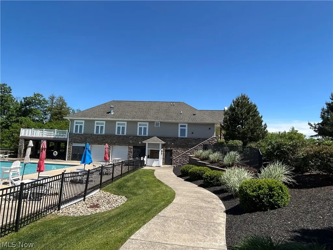
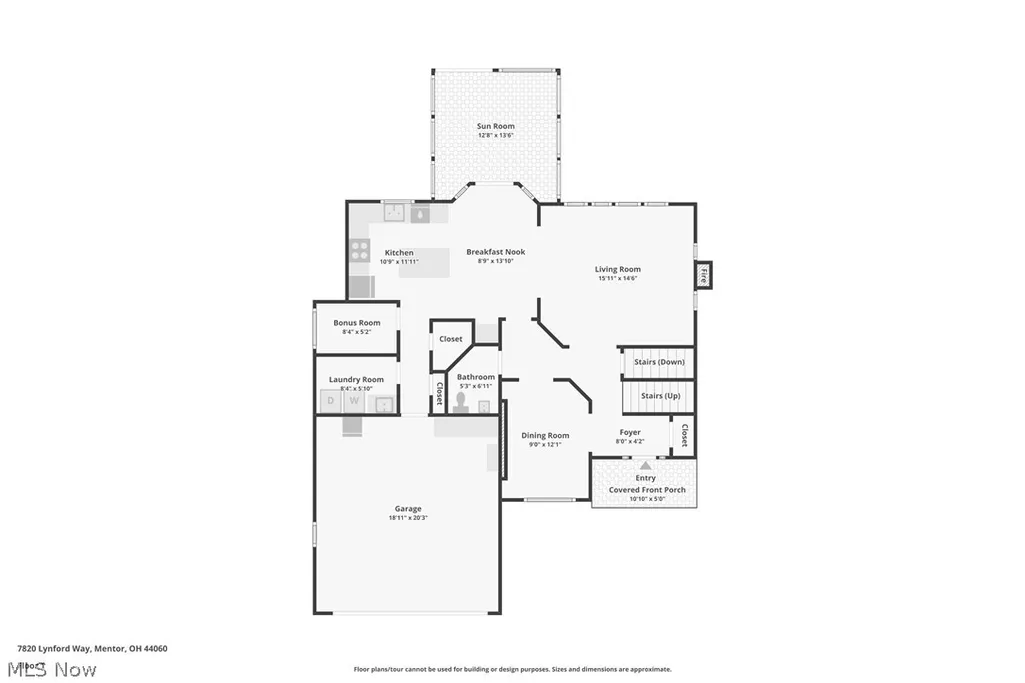
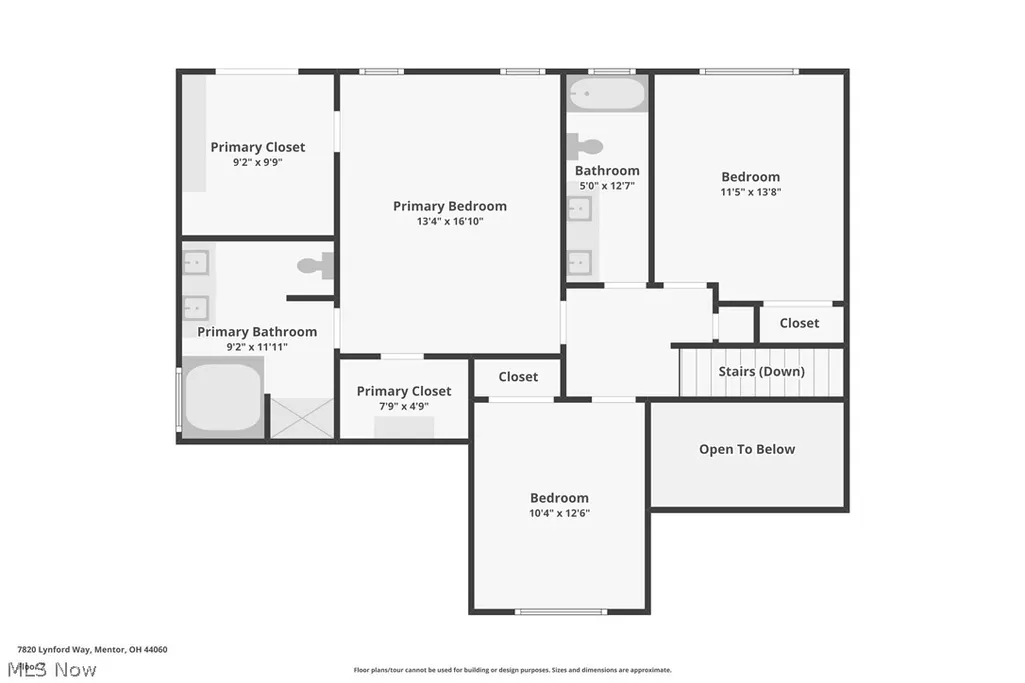
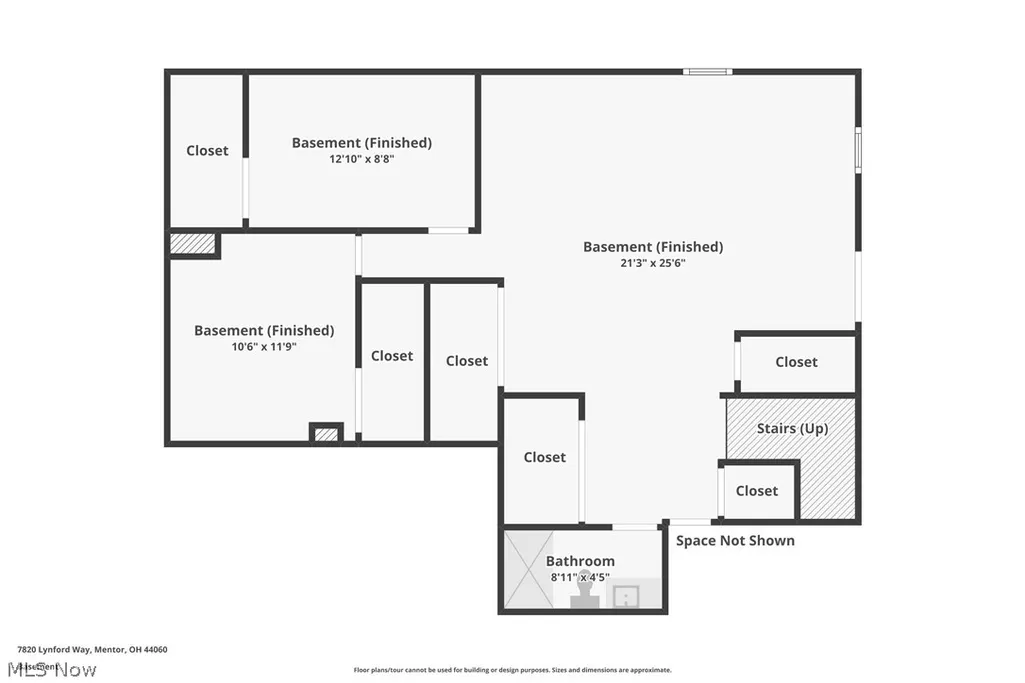
Welcome to this beautifully maintained home in the highly desirable Newell Creek community in Mentor, offering space, flexibility, and comfort in one of the area's most sought-after neighborhoods. Quality Petros Built with custom features throughout, the inviting main level features a bright, open layout with a spacious kitchen that flows seamlessly into the living area with a cozy fireplace—perfect for everyday living and entertaining. Fresh paint and new carpet add a clean, move-in-ready feel throughout. One of the standout features of this home is the stunning three-season room added in 2025, creating the perfect year-round retreat to enjoy morning coffee, quiet evenings, or gatherings overlooking the backyard. Upstairs includes large master suite with 2 custom closets, a private master bathroom with jacuzzi tub and a walk out to private balcony, 2 additional bedrooms and a full bathroom, while the finished lower level expands your living space with Large Family Room, two additional bedrooms, a full bath. The space offers flexibility for guest suite, home office, or multi-generational living. Step outside to a private backyard with patio space designed for outdoor dining, relaxation and entertaining. Located in a vibrant community offering a pool, playground, and community center, this home combines lifestyle and convenience just minutes from shopping, dining, and freeway access. Move-in ready, thoughtfully updated, and designed for flexible living—this is a home that adapts to your needs today and into the future. Seller is willing to consider all reasonable offers. Additionally, they are open to providing a credit back to the buyer at closing, subject to an acceptable offer.
| Price History | |
|---|---|
| 6/10/2026 | Listed $569,000 |
| 7/6/2026 | 3$550,000 |
General Features
| Sewer | Public Sewer |
|---|---|
| Heating | Forced Air,Fireplace(s),Gas |
| Cooling | Central Air |
| Possession | Delivery Of Deed |
| Roof | Asphalt,Fiberglass |
| Appliances | Dryer,Dishwasher,Range,Refrigerator,Washer |
| HOA Fee | 700 |
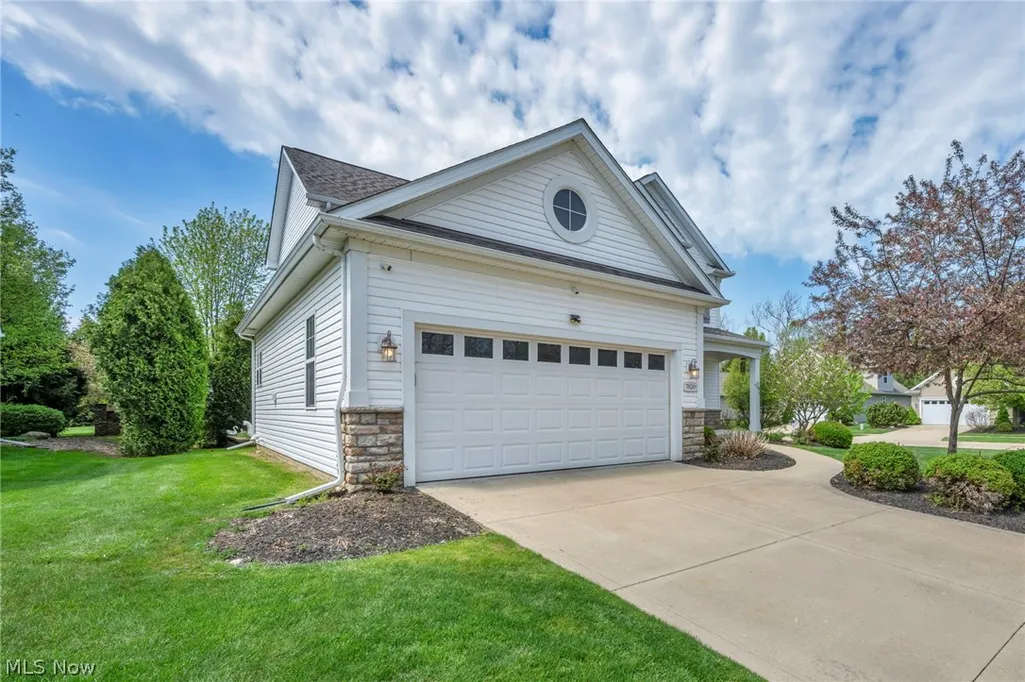
| Garage Spaces | 2 |
| Association Fee Includes | Maintenance Grounds,Other,Snow Removal |
| Patio/Porch Features | Front Porch,Patio |
| Architectural Style | Colonial |
| Pool Features | Community |
| Construction Materials | Brick,Vinyl Siding |
| Pets Allowed | Yes |
| Year Built | 2007 |
| Township | Mentor |
| Levels | Three Or More |
| Property Subtype | Single Family Residence |
| Tax Year | 2025 |
| Community Features | Common Grounds/Area,Clubhouse,Playground,Pool |
| HOA Fee 2 | 149 |
| Assoc Fee Paid Per | Annually |
| County | Lake |
| Property Type | Residential |
| HOA | true |
| Attached Garage | false |
| Subdivision Name | Newell Creek Sub |
| Garage Y/N | true |
| Total Rooms | 7 |
| Full Baths | 3 |
| Status | Pending |
| Directions | Johnnycake ( Route 84 ) to Newell Creek to Left on Manor Gate to Lynford Way |
| ModificationTimestamp | 2026-09-10T16:59:41.957-00:00 |
| City | Mentor |
| Association Name | Newell Creek |
| High School District | Mentor EVSD - 4304 |
| Lot Size Units | Acres |
| Carport Y/N | false |
| HOA Fee 2 Frequency | Monthly |
| Land Lease Y/N | false |
| Tax Annual Amount | 5458 |
| Home Warranty Y/N | false |
| Living Area Units | Square Feet |
| Standard Status | Pending |
| Middle/Junior School District | Mentor EVSD - 4304 |
| Elementary School District | Mentor EVSD - 4304 |
| Year Built Source | Other |
| Property Sub Type Additional | Single Family Residence |
| PostalCity | MENTOR |
| Legal Description | LOT 9 TRACT 3 |
Interior Features
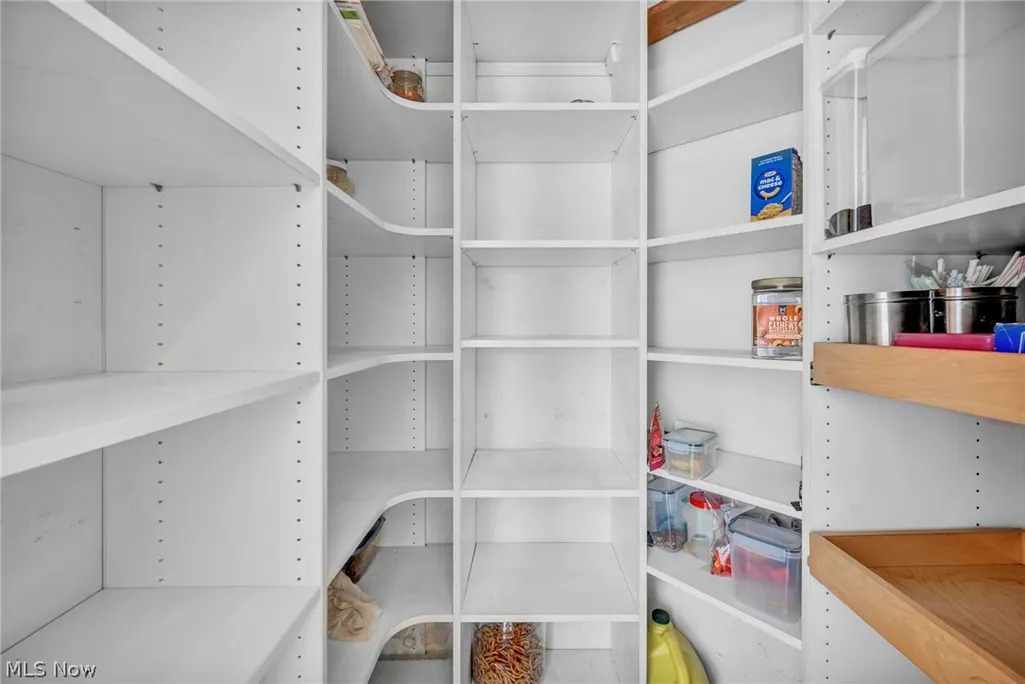
| Interior Amenities | Granite Counters,Kitchen Island,Open Floorplan,Pantry,Walk-In Closet(s) |
|---|---|
| Basement | Full,Finished |
| Total Fireplaces | 1 |
| Fireplace Features | Gas Log,Gas |
| Basement (Y/N) | true |
| Air Conditioning Y/N | true |
| Heating Y/N | true |
| Fireplace Y/N | true |
| Above Grade Finished Area | 2167 |
| Half Baths | 1 |
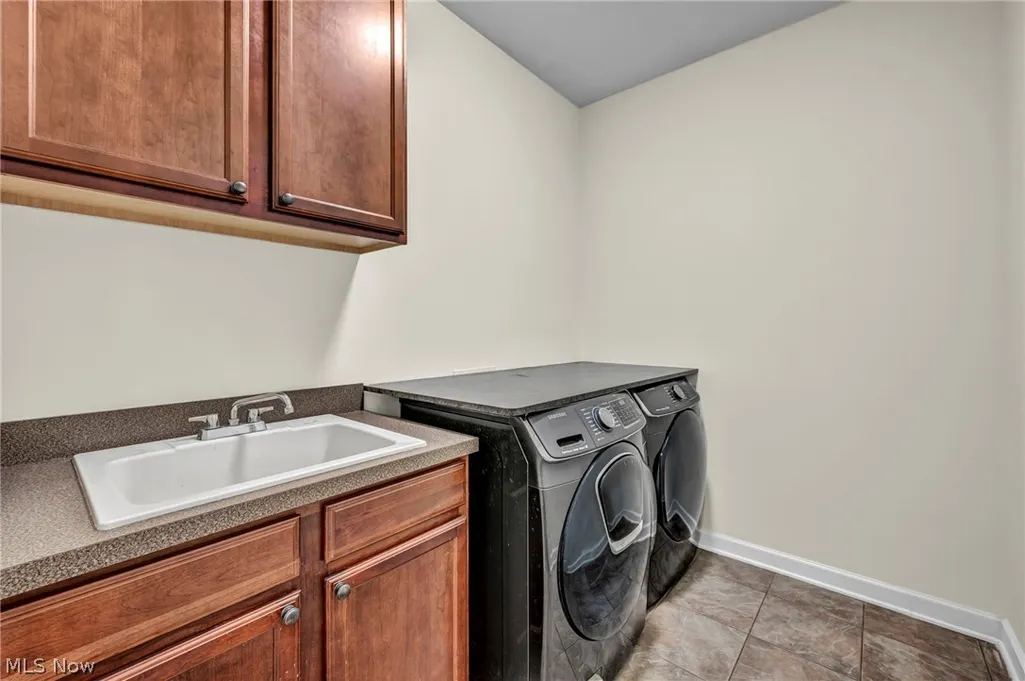
| Laundry Features | Main Level |
| Total Bedrooms | 3 |
| Below Grade Finished Area | 1167 |
| Main Level Bathrooms | 1 |
| Below Grade Finished Area Source | Appraiser |
| Above Grade Finished Area Source | Appraiser |
| Total Baths | 4 |
Exterior Features
| Exterior Amenities | Private Yard |
|---|---|
| Parking Features | Garage,Garage Door Opener |
| Water Source | Public |
| Lot Size Area | 0.2 |
| Lot Size Acres | 0.2 |
| Lot Size Source | Assessor |
| Waterfront Y/N | false |
Amenities
- Foreclosure
- Views
- Short Sale
- New Construction
- Adult 55+
- Lease To Own
- No HOA Fees
- Furnished
- Primary On Main
- Air Conditioning
- Seller Finance
- Green
- Fixer Upper
- Horse
- Golf
- Fireplace
- Deck
- Garage
- Basement
- Pool
Property vs Single Family Average in 44060
Price
Taxes
Year Built


 West Penn MLS, Inc. All information deemed reliable but not guaranteed. All properties are subject to prior sale, change or withdrawal. Neither listing broker(s) or information provider(s) shall be responsible for any typographical errors, misinformation, misprints and shall be held totally harmless. Listing(s) information is provided for consumer's personal, non-commercial use and may not be used for any purpose other than to identify prospective properties consumers may be interested in purchasing.
