
Open House Sun, Sep 20th 02:00 PM - 03:30 PM
Address
8525 Kirkwood Drive, Chesterland, OH
Price
$ 325,000
Property Attributes
- MLS#5244661
- TypeSingle Family
- Listing Status Active
- CountyGeauga
- CityChesterland
- NeighborhoodMeadowbrook Estates
- Zip44026
- Style
- Year Built1959
- Taxes$ 2877
- Price$ 325,000
- Bedrooms3
- Full Bathrooms1
- Half Bathrooms1
- Sqr Footage2129
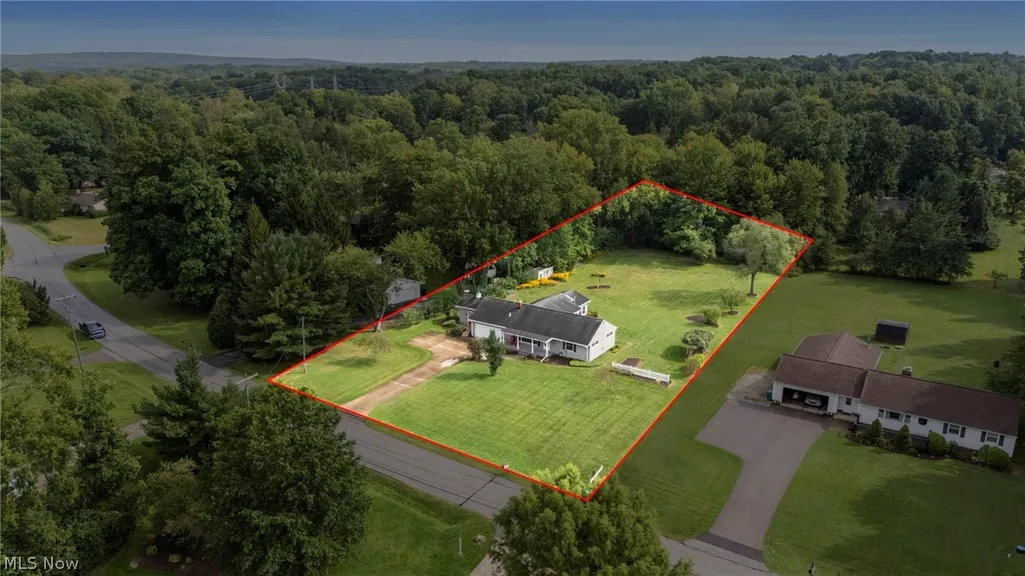
- Lot Size1.02 Acres
Data Source:
MLSNow
Property Description
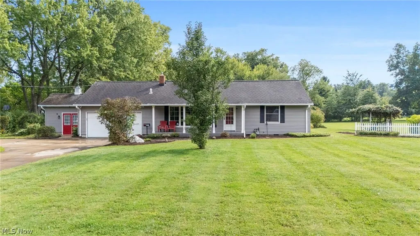
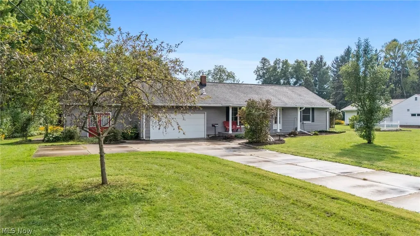
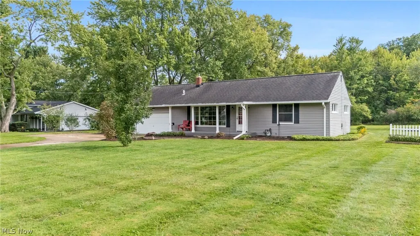
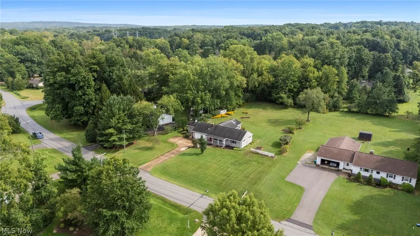
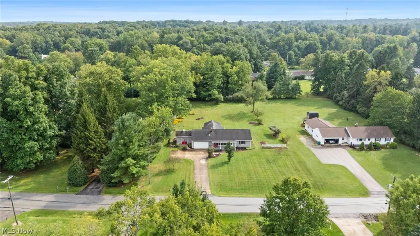
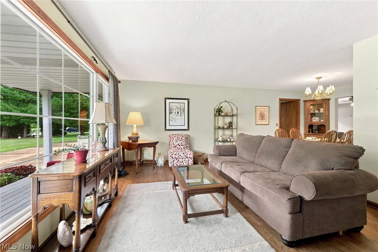
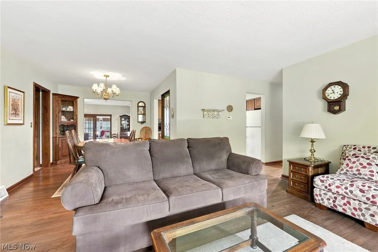
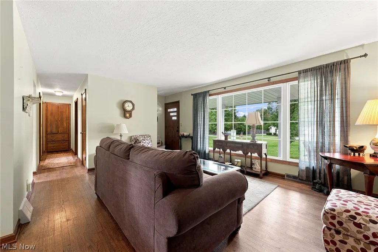
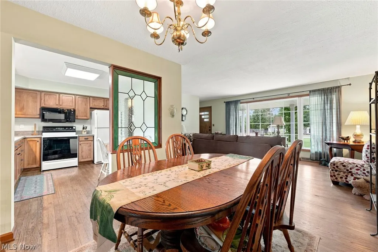
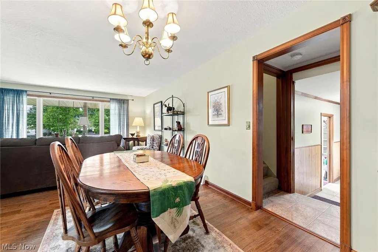
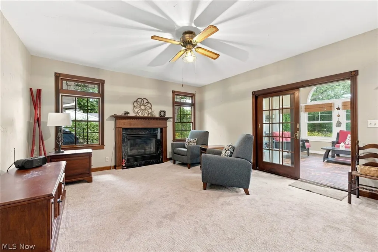
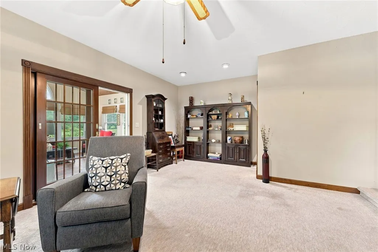
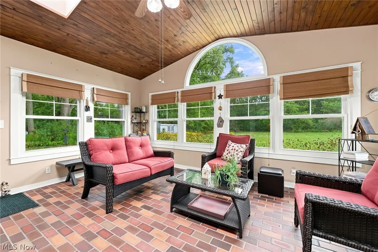
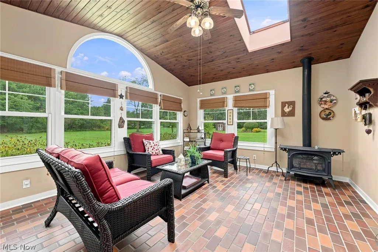
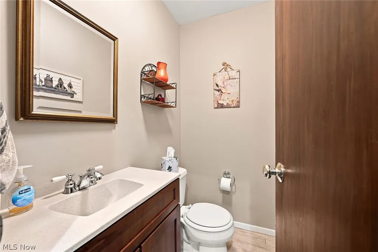
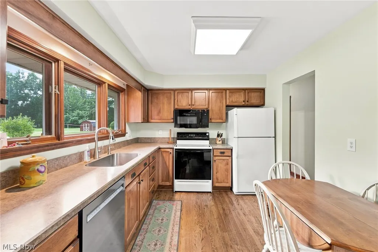
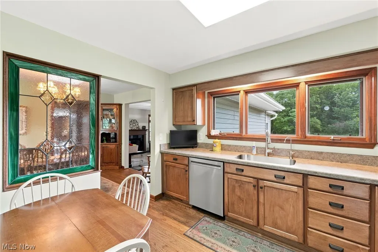
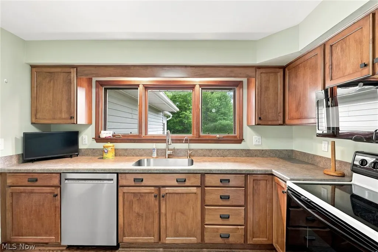
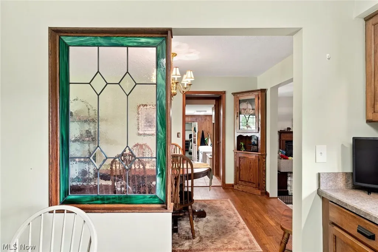
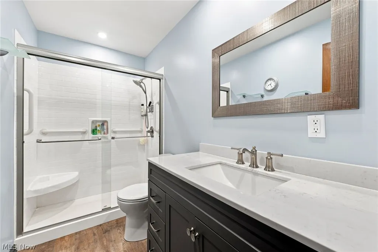
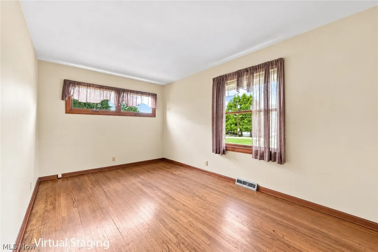
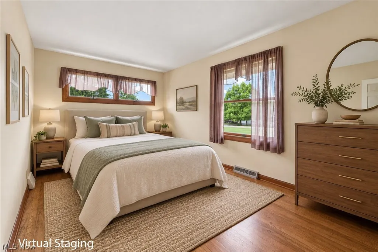
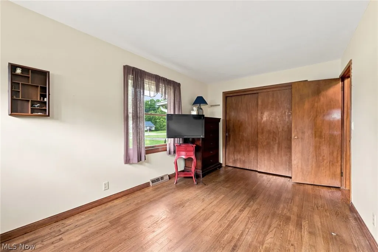
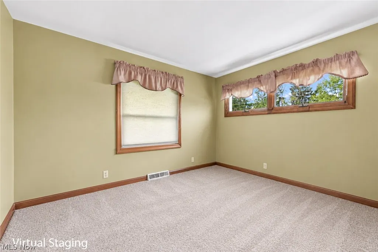
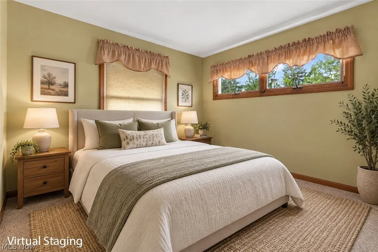
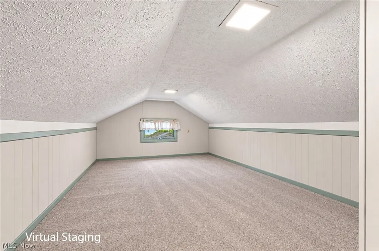
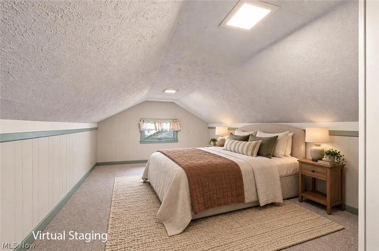
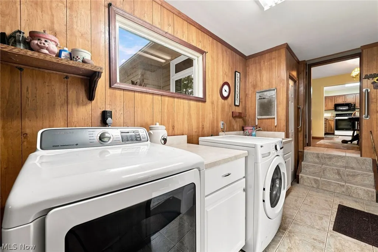
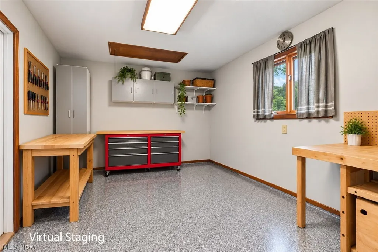
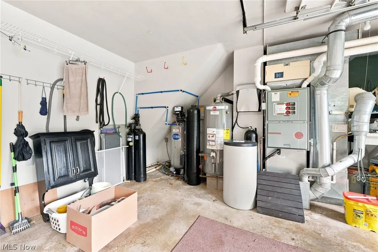
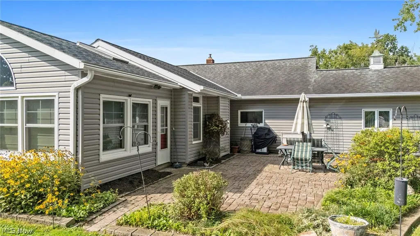
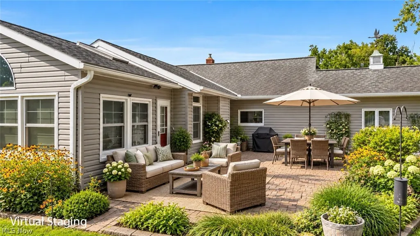
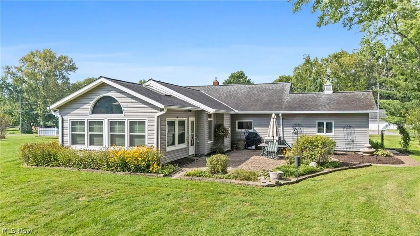
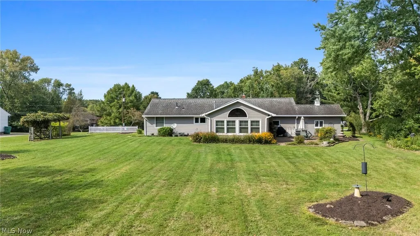
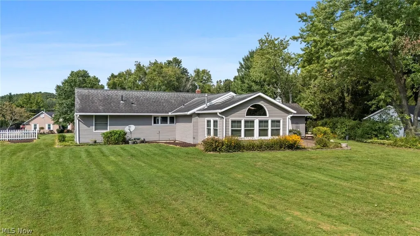
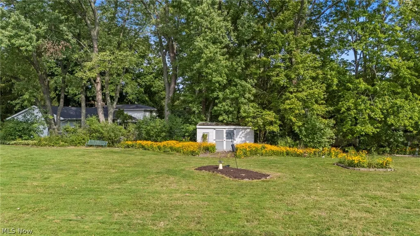
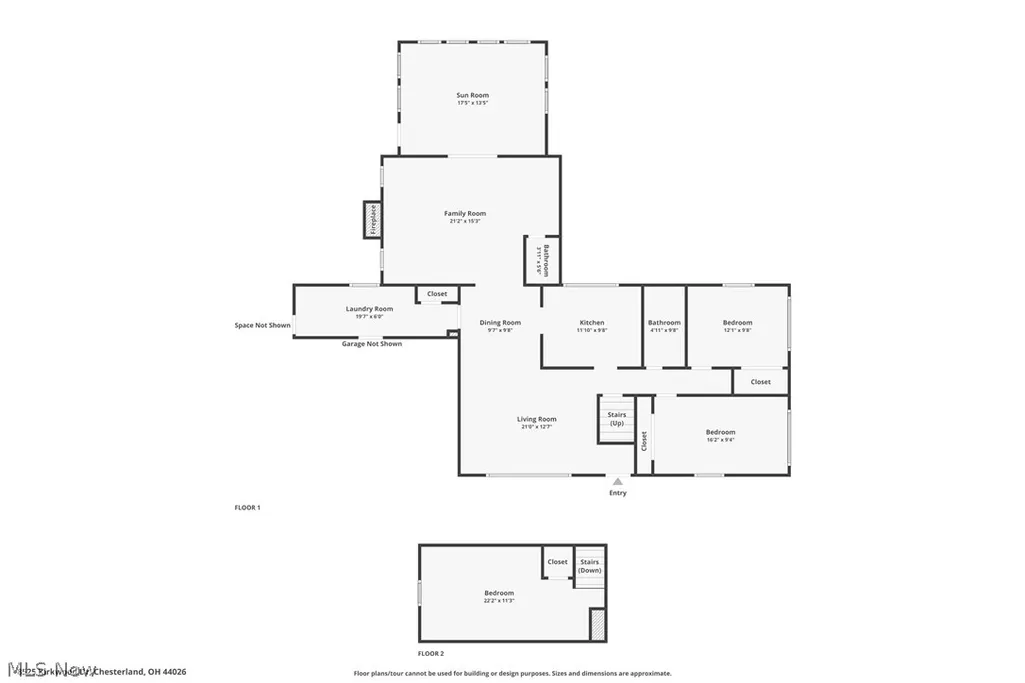
This picturesque Chester Township home is beautiful situated on over an acre and offers more than 2,100 square feet of usable living space. With 3 bedrooms, 1.5 baths, multiple living areas and wonderful indoor-outdoor spaces, this charming property has so much to offer. Step inside from the inviting covered front porch into a light and bright living room featuring gleaming hardwood floors and an easy flow into the formal dining area. The updated eat-in kitchen showcases beautiful wood cabinetry, ample counter space, neutral countertops and lovely views of the rear yard. The cozy family room features a gas fireplace, a renovated half bath and access to the stunning four-season room. Complete with its own gas stove and views of the surrounding property, this space is perfect for enjoying crisp fall mornings or relaxing year round. Two bedrooms and a recently updated full bath are also located in the main level. Upstairs, you'll find a spacious third bedroom along with a huge attic area providing an abundance of convenient storage. A mudroom/laundry room is located just off the attached two-car garage, along with a heated 12x16 workshop - an ideal space for an artist, gardener, hobbyist or someone who works from home. The home features a newer reverse osmosis water system. Outside, the paver patio provides the perfect setting for entertaining, dining, or simply enjoying the peaceful and private backyard with recently refreshed landscaping. Offering generous living space, a beautiful setting and plenty of character, this Chester Twp home is ready for its next owner. For added peace of mind, the seller has completed a pre-inspection, which is available upon request.
| Price History | |
|---|---|
| 9/14/2026 | Listed $325,000 |
General Features
| Sewer | Septic Tank |
|---|---|
| Heating | Forced Air,Fireplace(s),Gas |
| Cooling | Central Air,Ceiling Fan(s) |
| Possession | Delivery Of Deed |
| Roof | Asphalt,Fiberglass,Shingle |
| Appliances | Dryer,Dishwasher,Microwave,Range,Refrigerator,Washer |
| Garage Spaces | 2 |
| Patio/Porch Features | Covered,Front Porch |
| Architectural Style | Bungalow,Ranch |
| Security Features | Carbon Monoxide Detector(s),Smoke Detector(s) |
| Construction Materials | Vinyl Siding |
| Year Built | 1959 |
| Stories Count | 1 |
| Township | Chester Twp |
| Levels | One and One Half |
| Property Subtype | Single Family Residence |
| Tax Year | 2025 |
| County | Geauga |
| Property Type | Residential |
| HOA | false |
| Attached Garage | true |
| Subdivision Name | Meadowbrook Estates |
| Garage Y/N | true |
| Other Structures | Shed(s) |
| Total Rooms | 6 |
| Full Baths | 1 |
| Status | Active |
| Directions | 306 S to Kirkwood - Home on Right |
| ModificationTimestamp | 2026-09-15T17:25:46.800-00:00 |
| City | Chesterland |
| High School District | West Geauga LSD - 2807 |
| Lot Size Units | Acres |
| Carport Y/N | false |
| Land Lease Y/N | false |
| Tax Annual Amount | 2877 |
| Home Warranty Y/N | false |
| Living Area Units | Square Feet |
| Standard Status | Active |
| Occupancy Type | Vacant |
| Middle/Junior School District | West Geauga LSD - 2807 |
| Elementary School District | West Geauga LSD - 2807 |
| Year Built Source | Public Records |
| Virtual Tour | https://www.zillow.com/view-imx/6109839b-0683-4437-8299-14192a19b4c3?wl=true&setAttribution=mls&initialViewType=pano |
| Property Sub Type Additional | Single Family Residence |
| PostalCity | CHESTERLAND |
| Legal Description | S/L 18 MEADOWBROOK ESTATES #2 |
Interior Features
| Interior Amenities | Entrance Foyer,Eat-in Kitchen,Pantry,Natural Woodwork |
|---|---|
| Basement | Crawl Space |
| Total Fireplaces | 2 |
| Fireplace Features | Gas Log,Gas |
| Basement (Y/N) | false |
| Air Conditioning Y/N | true |
| Heating Y/N | true |
| Fireplace Y/N | true |
| Above Grade Finished Area | 2129 |
| Half Baths | 1 |
| Laundry Features | Washer Hookup,Electric Dryer Hookup,Main Level,Laundry Room,Laundry Tub,Sink |
| Total Bedrooms | 3 |
| Main Level Bedrooms | 2 |
| Main Level Bathrooms | 2 |
| Above Grade Finished Area Source | Owner |
| Total Baths | 2 |
Exterior Features
| Parking Features | Attached,Electricity,Garage Faces Front,Garage,Garage Door Opener |
|---|---|
| Water Source | Well |
| Lot Size Area | 1.02 |
| Foundation Details | Block |
| Lot Size Acres | 1.02 |
| Lot Size Source | Assessor |
| Waterfront Y/N | false |
Amenities
- Foreclosure
- Views
- Short Sale
- New Construction
- Adult 55+
- Lease To Own
- No HOA Fees
- Furnished
- Primary On Main
- Air Conditioning
- Seller Finance
- Green
- Fixer Upper
- Horse
- Golf
- Fireplace
- Deck
- Garage
- Basement
- Pool
Property vs Single Family Average in 44026
Price
Taxes
Year Built

 West Penn MLS, Inc. All information deemed reliable but not guaranteed. All properties are subject to prior sale, change or withdrawal. Neither listing broker(s) or information provider(s) shall be responsible for any typographical errors, misinformation, misprints and shall be held totally harmless. Listing(s) information is provided for consumer's personal, non-commercial use and may not be used for any purpose other than to identify prospective properties consumers may be interested in purchasing.
 © MLS Now, INC - Northern Ohio Regional Multiple Listing Service All information deemed reliable but not guaranteed. All properties are subject to prior sale, change or withdrawal. Neither listing broker(s) or information provider(s) shall be responsible for any typographical errors, misinformation, misprints and shall be held totally harmless. Listing(s) information is provided for consumer's personal, non-commercial use and may not be used for any purpose other than to identify prospective
