
Open House Thu, Sep 17th 06:00 PM - 07:00 PM - Price Reduction
Address
5725 Fortuna Drive, Mentor, OH
Price
$ 357,000
Property Attributes
- MLS#5240263
- TypeSingle Family
- Listing Status Active
- CountyLake
- CityMentor
- NeighborhoodDeenas Half Acres Sub
- Zip44060
- Style
- Year Built1980
- Taxes$ 2924
- Price$ 357,000
- Bedrooms3
- Full Bathrooms2
- Half Bathrooms0
- Sqr Footage1578
- Lot Size0.34 Acres
Data Source:
MLSNow
Property Description
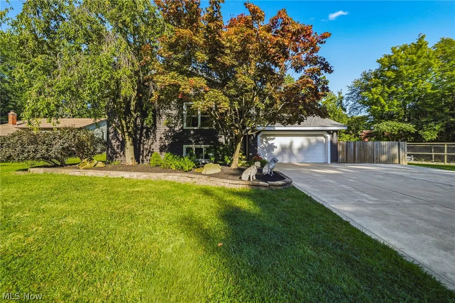
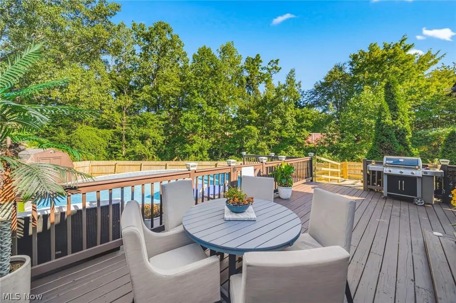
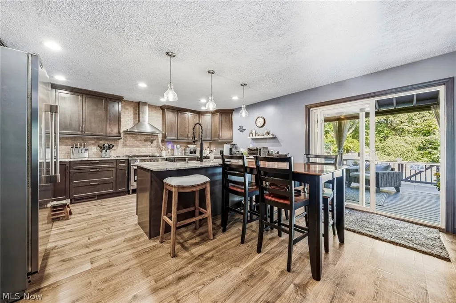
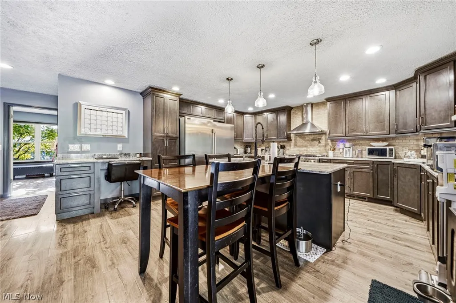
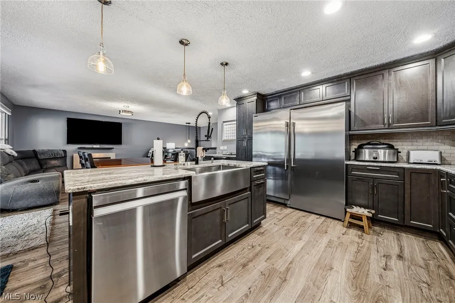
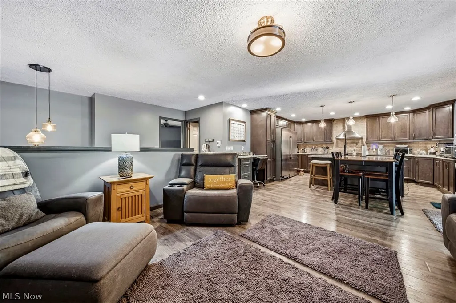
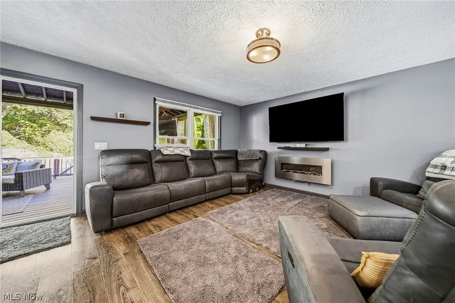
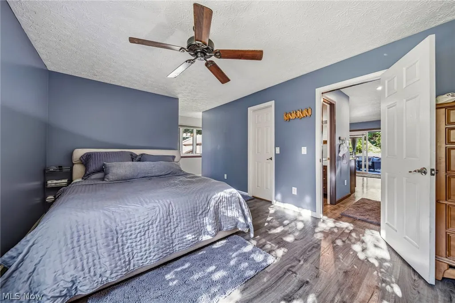
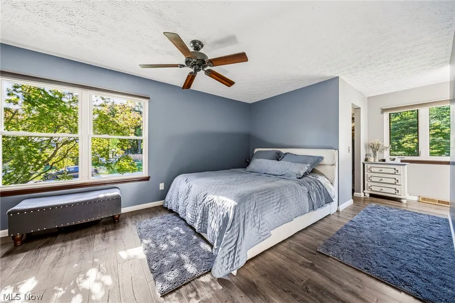
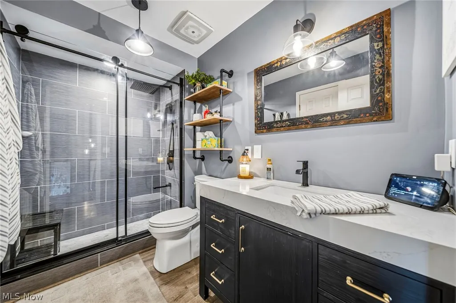
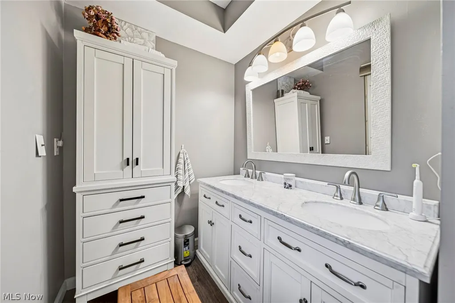
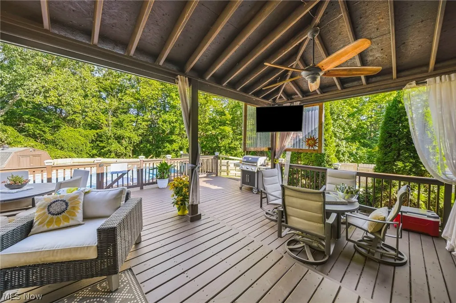
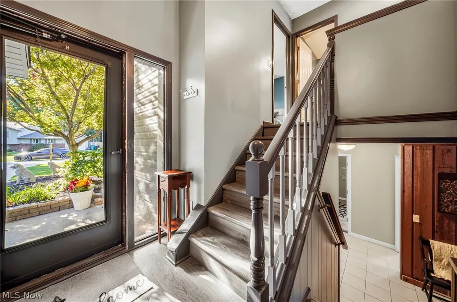
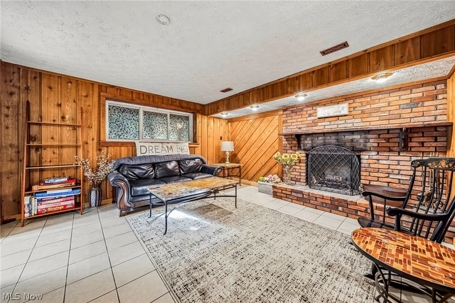
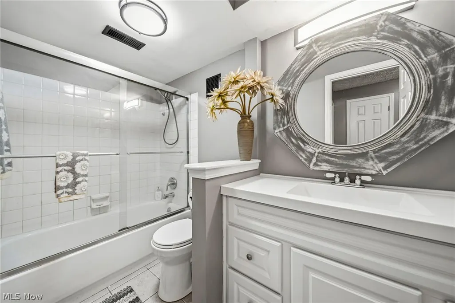
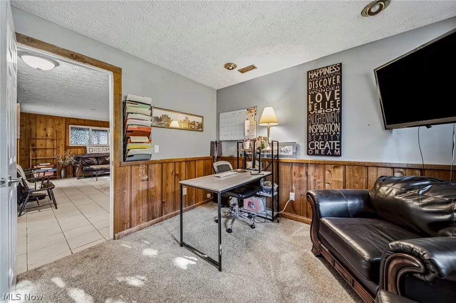
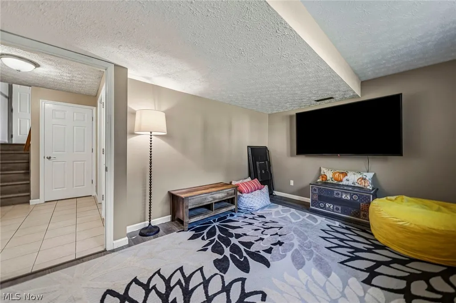
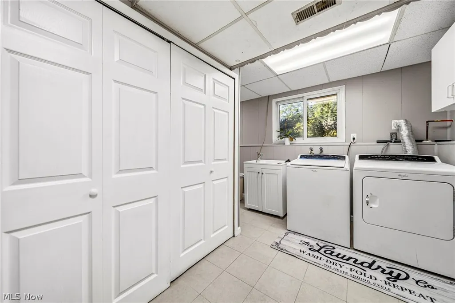
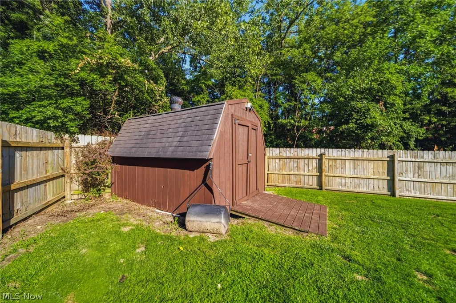
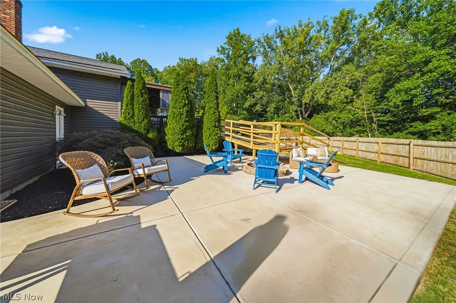
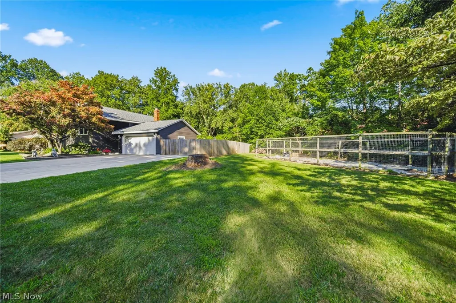
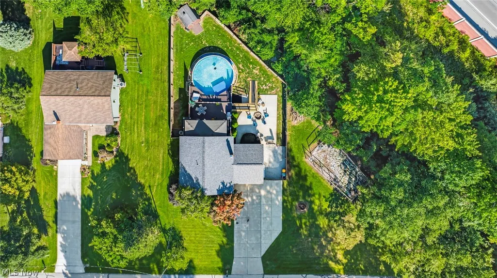
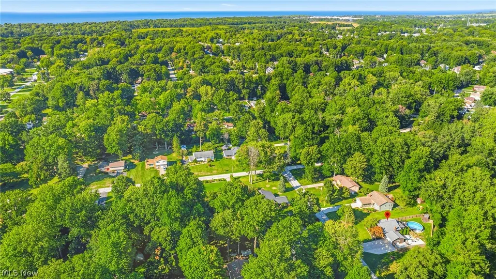
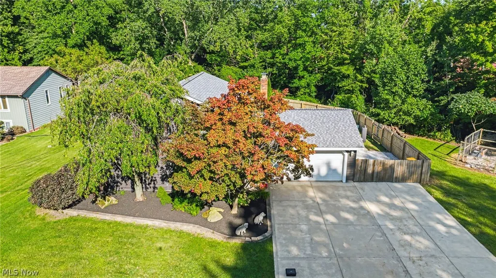
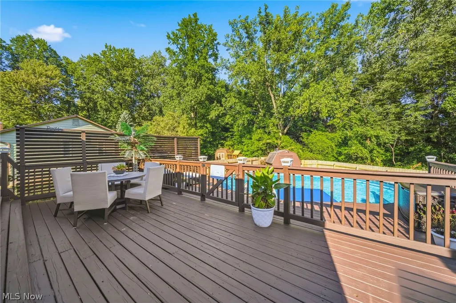
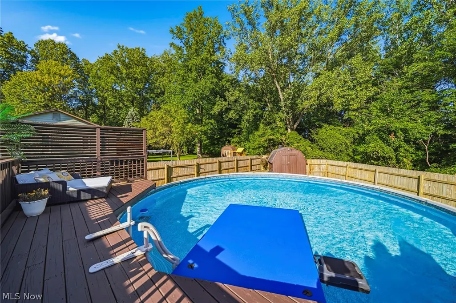
Welcome home to this beautifully maintained & updated 3 bedroom, 2 bath bi-level in Mentor! Major UPDATES include newer windows throughout, roof, siding, spacious concrete driveway w extra parking, a renovated kitchen w soft close cabinetry, granite countertops & updated lighting.The upper level features a spacious living room leading to the open-concept kitchen w tons of storage, soft-close cabinetry & a convenient pot filler. The primary bedroom offers a walk in closet w direct access to the updated primary bath including a towel warmer. Just beyond the bath is an additional double vanity area including 2 sinks, a large mirror & plenty of lighting for even more getting-ready space.The lower level offers a large lower level living area w a cozy wood-burning fireplace, 2 additional bedrooms w full closets, an updated full bath & a generous laundry room.Outside, you'll enjoy the pool & multiple entertaining areas! The oversized covered patio/deck has two ceiling fans w plenty of room for grilling, dining & seating, & leads directly to the 27' pool. The pool system has been updated w a brand-new filtration system a new heater (currently stored in the garage & ready to be connected.) An extra-spacious concrete patio offers even more room for entertaining, relaxing or gathering around the fire pit. The backyard includes a storage shed for your lawn equipment, tools, pool supplies & more. A 2-car garage provides additional storage for hobbies & outdoor equipment. Home is also equipped w a dedicated gas generator hookup, making it easy to connect your generator.Note the backyard ramp can remain, or the seller will remove and install new wood steps.A one-year home warranty included for added peace of mind. With this combination of updates, living space & multiple outdoor entertaining areas, this home is truly move-in ready. Homes like this don’t come along often. Schedule your showing today!
| Price History | |
|---|---|
| 8/29/2026 | Listed $362,400 |
| 9/5/2026 | 1$357,000 |
General Features
| Sewer | Public Sewer |
|---|---|
| Heating | Electric |
| Cooling | Central Air,Electric |
| Possession | Negotiable |
| Roof | Asphalt,Shingle |
| Appliances | Dryer,Dishwasher,Freezer,Disposal,Microwave,Range,Refrigerator,Washer |
| Garage Spaces | 2 |
| Patio/Porch Features | Covered,Deck |
| Architectural Style | Bi-Level |
| Pool Features | Above Ground,Gas Heat,Heated |
| Construction Materials | Vinyl Siding |
| Year Built | 1980 |
| Stories Count | 2 |
| Township | Mentor |
| Levels | Two,Multi/Split |
| Property Subtype | Single Family Residence |
| Tax Year | 2025 |
| County | Lake |
| Property Type | Residential |
| HOA | false |
| Attached Garage | true |
| Subdivision Name | Deenas Half Acres Sub |
| Garage Y/N | true |
| Other Structures | Shed(s) |
| Full Baths | 2 |
| Status | Active |
| Directions | From SR-2 Take SR-615/Center St exit. N on Center Street Right on Lakeshore Blvd Right on Hopkins Rd. Left onto Fortuna Drive. Home is on the left. |
| ModificationTimestamp | 2026-09-15T18:00:49.780-00:00 |
| City | Mentor |
| High School District | Mentor EVSD - 4304 |
| Lot Size Units | Acres |
| Carport Y/N | false |
| Land Lease Y/N | false |
| Tax Annual Amount | 2924.36 |
| Home Warranty Y/N | false |
| Property Condition | Updated/Remodeled |
| Living Area Units | Square Feet |
| Standard Status | Active |
| Occupancy Type | Owner |
| Middle/Junior School District | Mentor EVSD - 4304 |
| Elementary School District | Mentor EVSD - 4304 |
| Year Built Source | Public Records |
| Virtual Tour | https://www.zillow.com/view-imx/62276089-9f71-46d7-9d6c-05ba17dcc29f?wl=true&setAttribution=mls&initialViewType=pano |
| Property Sub Type Additional | Single Family Residence |
| PostalCity | MENTOR ON THE LAKE |
| Legal Description | LOT 9 TRACT 10 & LOT 6 TRACT 11 Sewer County $301.77 + Sewer Fees County $15.09 |
Interior Features
| Interior Amenities | Granite Counters |
|---|---|
| Total Fireplaces | 1 |
| Basement (Y/N) | false |
| Air Conditioning Y/N | true |
| Heating Y/N | true |
| Fireplace Y/N | true |
| Above Grade Finished Area | 1578 |
| Laundry Features | Electric Dryer Hookup |
| Total Bedrooms | 3 |
| Main Level Bedrooms | 1 |
| Main Level Bathrooms | 1 |
| Above Grade Finished Area Source | Public Records |
| Total Baths | 2 |
Exterior Features
| Exterior Amenities | Fire Pit |
|---|---|
| Fencing | Back Yard |
| Parking Features | Attached,Concrete,Driveway,Garage Faces Front,Garage,Garage Door Opener,Oversized |
| Lot Features | Corner Lot |
| Water Source | Public |
| Lot Size Area | 0.34 |
| Foundation Details | Slab |
| Lot Dimensions | 165x90 |
| Lot Size Acres | 0.34 |
| Lot Size Source | Public Records |
| Waterfront Y/N | false |
Amenities
- Foreclosure
- Views
- Short Sale
- New Construction
- Adult 55+
- Lease To Own
- No HOA Fees
- Furnished
- Primary On Main
- Air Conditioning
- Seller Finance
- Green
- Fixer Upper
- Horse
- Golf
- Fireplace
- Deck
- Garage
- Basement
- Pool
Property vs Single Family Average in 44060
Price
Taxes
Year Built

 West Penn MLS, Inc. All information deemed reliable but not guaranteed. All properties are subject to prior sale, change or withdrawal. Neither listing broker(s) or information provider(s) shall be responsible for any typographical errors, misinformation, misprints and shall be held totally harmless. Listing(s) information is provided for consumer's personal, non-commercial use and may not be used for any purpose other than to identify prospective properties consumers may be interested in purchasing.
 © MLS Now, INC - Northern Ohio Regional Multiple Listing Service All information deemed reliable but not guaranteed. All properties are subject to prior sale, change or withdrawal. Neither listing broker(s) or information provider(s) shall be responsible for any typographical errors, misinformation, misprints and shall be held totally harmless. Listing(s) information is provided for consumer's personal, non-commercial use and may not be used for any purpose other than to identify prospective
