
Price Reduction
Address
9454 Deer Hollow Drive, Mentor, OH
Price
$ 475,000
Property Attributes
- MLS#5221622
- TypeSingle Family
- Listing Status Active
- CountyLake
- CityMentor
- NeighborhoodDeer Wood Estates 4
- Zip44060
- Style
- Year Built1999
- Taxes$ 5443
- Price$ 475,000
- Bedrooms4
- Full Bathrooms3
- Half Bathrooms0
- Sqr Footage2482
- Lot Size0.73 Acres
Data Source:
MLSNow
Property Description
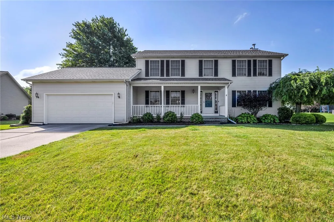
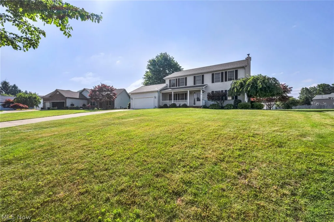
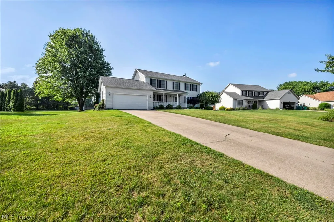
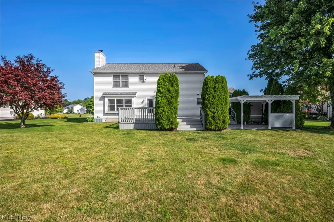
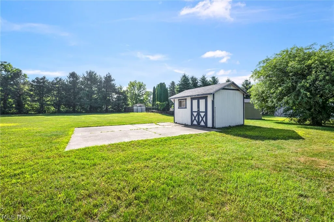
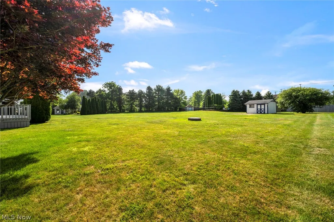
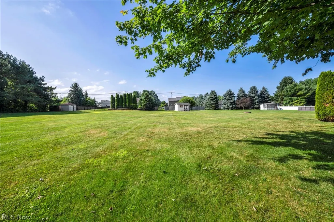
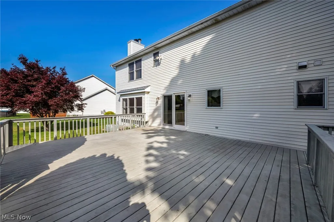
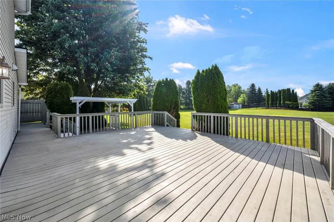
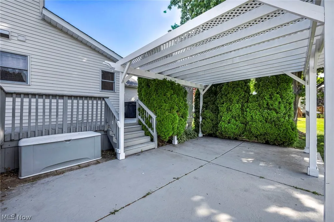
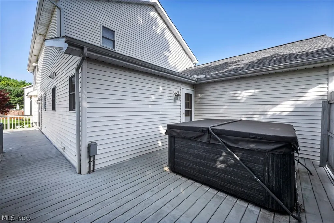
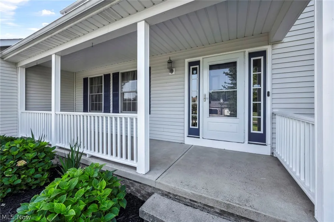
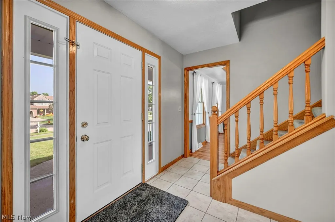
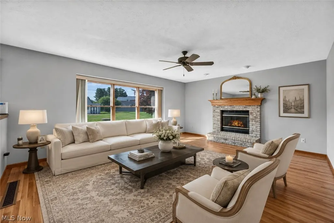
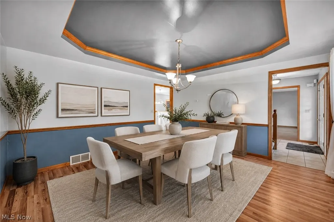
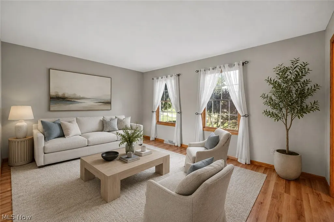
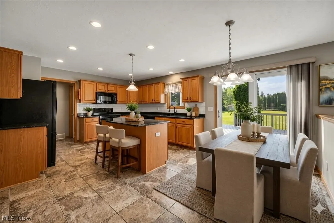
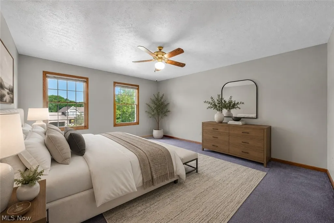
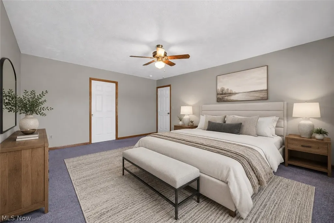
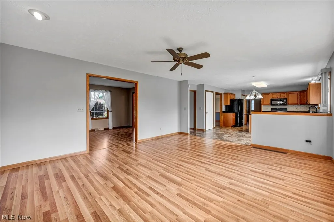
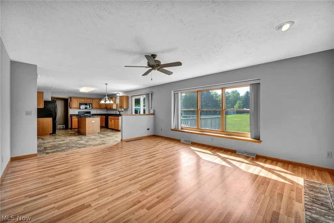
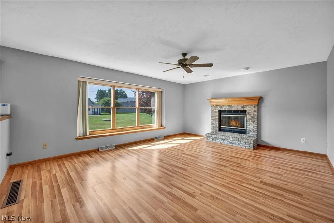
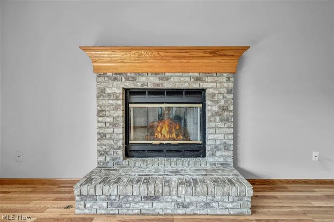
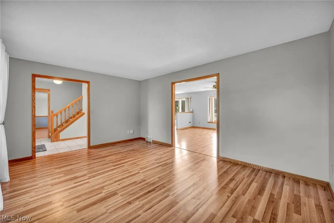
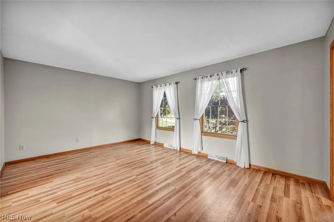
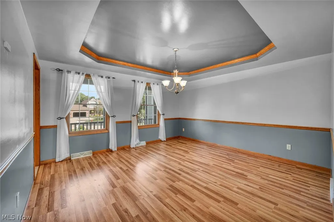
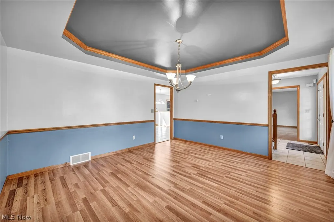
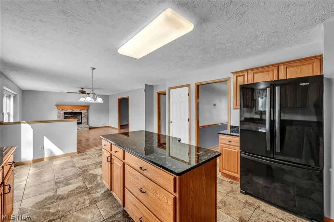
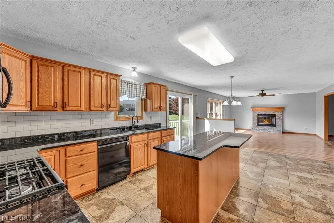
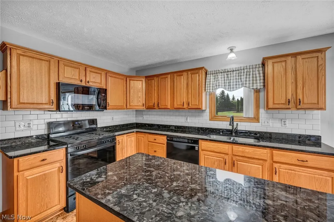
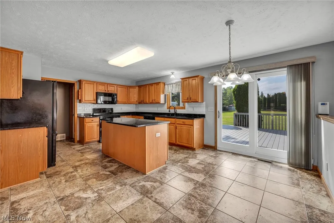
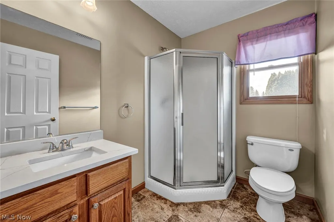
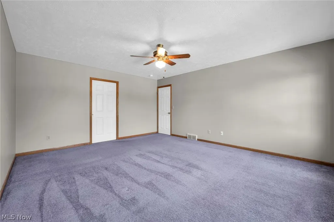
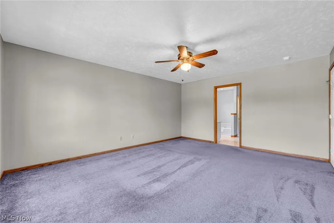
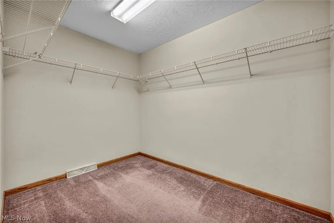
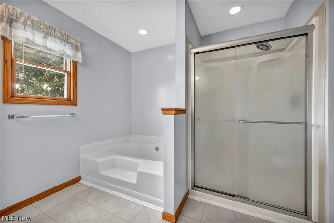
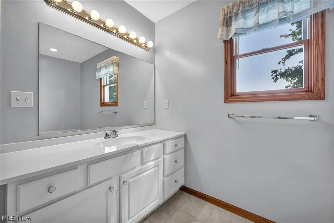
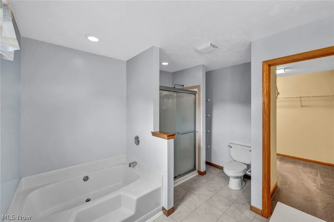
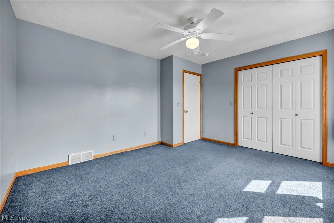
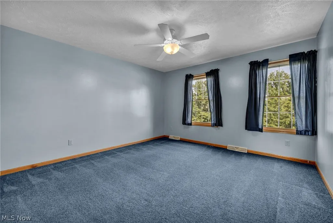
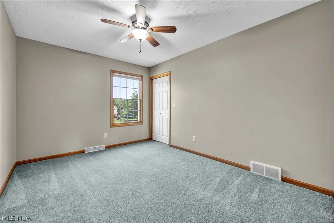
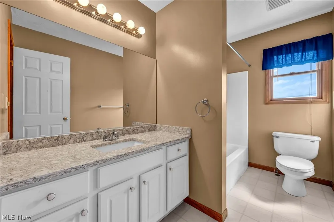
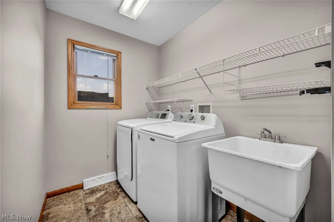
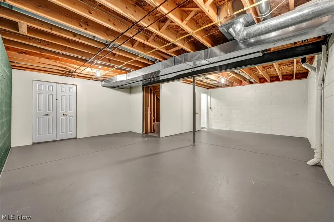
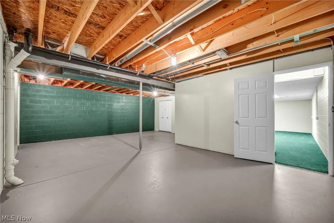
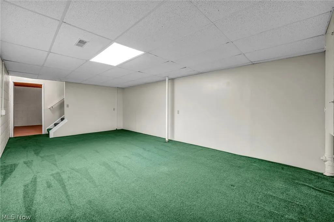
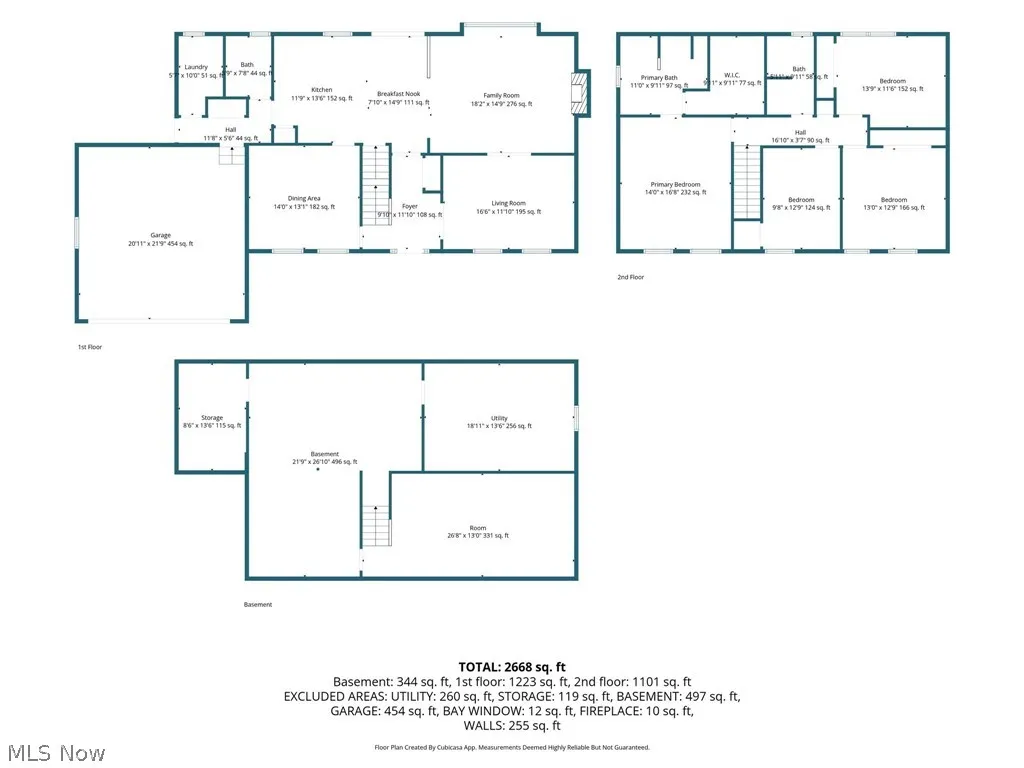
Welcome to this beautifully one owner home, 4-bedroom, 3-full-bath Colonial with a 2-car attached garage, located in one of Mentor’s most desirable neighborhoods. Offering generous living space, thoughtful updates, and an exceptional lot just under an acre, this home blends comfort, charm, and convenience. Major updates provide peace of mind, including a NEW ROOF (2025), NEW FURNACE (2023), and NEW SPA (2023). Bathroom countertops were updated in 2026, several rooms have been freshly painted, and the living room and family room flooring have been recently updated, creating a fresh, move-in-ready feel. The main floor features a bright and welcoming layout with a full kitchen showcasing granite countertops and beautiful cabinetry that flows seamlessly into the family room with a cozy gas fireplace. You'll also find a formal dining room, living room, full bathroom, and a convenient first-floor laundry room. Upstairs, the spacious owner’s suite offers a private full bath and walk-in closet. Three additional generously sized bedrooms and another full bathroom provide plenty of space for family, guests, or a home office. The partially finished basement adds valuable flexibility, featuring a roughed-in bathroom and ample space ready for your personal touch. The outdoor living space is truly a standout feature. Situated on nearly an acre, the exceptionally large backyard provides plenty of room for entertaining, recreation, and relaxation. Enjoy gatherings on the patio, quiet evenings under the pergola, morning coffee on the full deck, or a soothing soak in the included spa. A peaceful natural backdrop enhances the setting, while a storage shed offers extra room for outdoor equipment and tools. Additional amenities include a security system, invisible fence, and sprinkler system to help keep the yard looking its best throughout the summer. This home offers easy access to major highways while maintaining the tranquility of a sought-after residential neighborhood.
| Price History | |
|---|---|
| 8/6/2026 | Listed $495,950 |
| 8/20/2026 | 1$490,950 |
| 9/1/2026 | 2$480,000 |
| 9/9/2026 | 1$475,000 |
General Features
| Sewer | Public Sewer |
|---|---|
| Heating | Forced Air,Gas |
| Cooling | Central Air |
| Possession | Delivery Of Deed |
| Roof | Asphalt |
| Appliances | Dryer,Dishwasher,Microwave,Range,Refrigerator,Washer |
| Garage Spaces | 2 |
| Patio/Porch Features | Deck |
| Architectural Style | Colonial |
| Construction Materials | Aluminum Siding,Vinyl Siding |
| Year Built | 1999 |
| Stories Count | 2 |
| Township | Mentor |
| Levels | Two |
| Property Subtype | Single Family Residence |
| Tax Year | 2025 |
| Community Features | Sidewalks |
| County | Lake |
| Property Type | Residential |
| HOA | false |
| Attached Garage | true |
| Subdivision Name | Deer Wood Estates 4 |
| Garage Y/N | true |
| Other Structures | Shed(s) |
| Total Rooms | 9 |
| Full Baths | 3 |
| Status | Active |
| Directions | turn right |
| ModificationTimestamp | 2026-09-09T19:04:36.543-00:00 |
| City | Mentor |
| Disclosures | Principal is Real Estate Licensed |
| High School District | Mentor EVSD - 4304 |
| Lot Size Units | Acres |
| Carport Y/N | false |
| Property Attached Y/N | false |
| Land Lease Y/N | false |
| Tax Annual Amount | 5443.78 |
| Home Warranty Y/N | false |
| Living Area Units | Square Feet |
| Standard Status | Active |
| Middle/Junior School District | Mentor EVSD - 4304 |
| Elementary School District | Mentor EVSD - 4304 |
| Year Built Source | Public Records |
| Property Sub Type Additional | Single Family Residence |
| PostalCity | MENTOR ON THE LAKE |
Interior Features
| Basement | Partially Finished |
|---|---|
| Total Fireplaces | 1 |
| Fireplace Features | Gas |
| Total Stories | 2 |
| Basement (Y/N) | true |
| Air Conditioning Y/N | true |
| Heating Y/N | true |
| Fireplace Y/N | true |
| Above Grade Finished Area | 2482 |
| Laundry Features | Main Level,Laundry Room |
| Total Bedrooms | 4 |
| Below Grade Finished Area | 288 |
| Main Level Bathrooms | 1 |
| Below Grade Finished Area Source | Public Records |
| Above Grade Finished Area Source | Public Records |
| Total Baths | 3 |
Exterior Features
| Exterior Amenities | Sprinkler/Irrigation |
|---|---|
| Fencing | Electric |
| Parking Features | Attached,Garage |
| Water Source | Public |
| Lot Size Area | 0.73 |
| Lot Size Acres | 0.73 |
| Lot Size Source | Assessor |
| Waterfront Y/N | false |
Amenities
- Foreclosure
- Views
- Short Sale
- New Construction
- Adult 55+
- Lease To Own
- No HOA Fees
- Furnished
- Primary On Main
- Air Conditioning
- Seller Finance
- Green
- Fixer Upper
- Horse
- Golf
- Fireplace
- Deck
- Garage
- Basement
- Pool
Property vs Single Family Average in 44060
Price
Taxes
Year Built

 West Penn MLS, Inc. All information deemed reliable but not guaranteed. All properties are subject to prior sale, change or withdrawal. Neither listing broker(s) or information provider(s) shall be responsible for any typographical errors, misinformation, misprints and shall be held totally harmless. Listing(s) information is provided for consumer's personal, non-commercial use and may not be used for any purpose other than to identify prospective properties consumers may be interested in purchasing.
 © MLS Now, INC - Northern Ohio Regional Multiple Listing Service All information deemed reliable but not guaranteed. All properties are subject to prior sale, change or withdrawal. Neither listing broker(s) or information provider(s) shall be responsible for any typographical errors, misinformation, misprints and shall be held totally harmless. Listing(s) information is provided for consumer's personal, non-commercial use and may not be used for any purpose other than to identify prospective
