
Address
8428 Nowlen Street, Mentor, OH
Price
$ 229,900
Property Attributes
- MLS#5219007
- TypeSingle Family
- Listing Status Contingent
- CountyLake
- CityMentor
- NeighborhoodHart Allotment
- Zip44060
- Style
- Year Built1939
- Taxes$ 2353
- Price$ 229,900
- Bedrooms4
- Full Bathrooms2
- Half Bathrooms0
- Sqr Footage1140
- Lot Size0.3567 Acres
Data Source:
MLSNow
Property Description
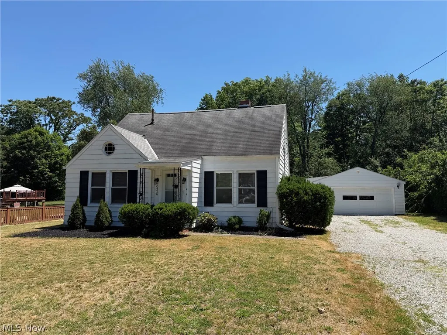
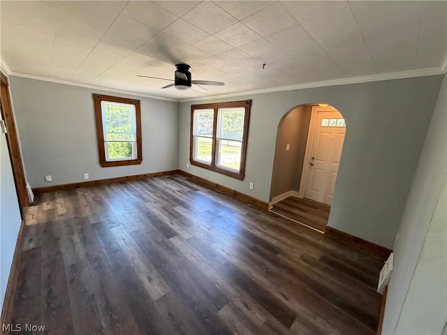
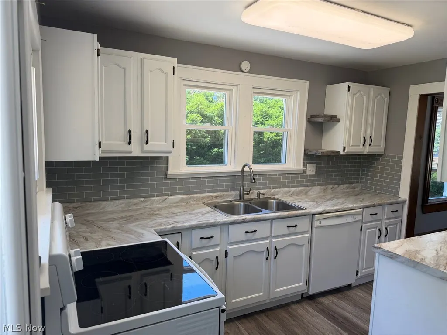
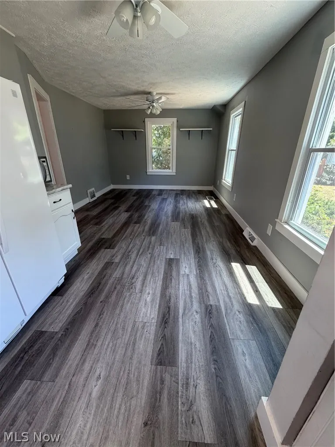
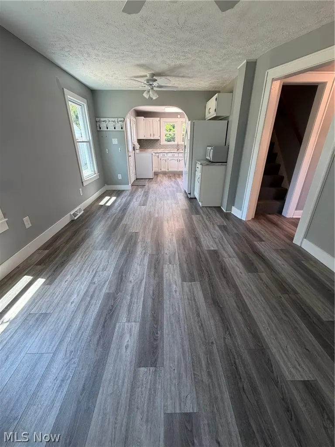
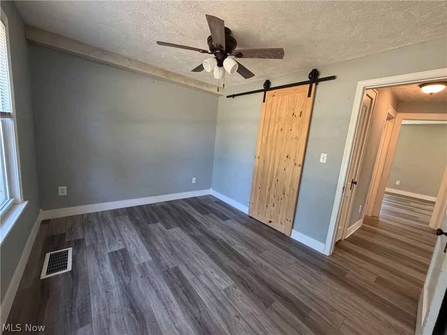
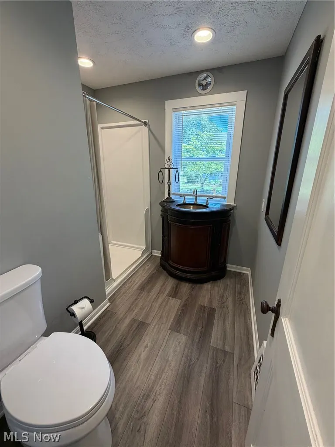
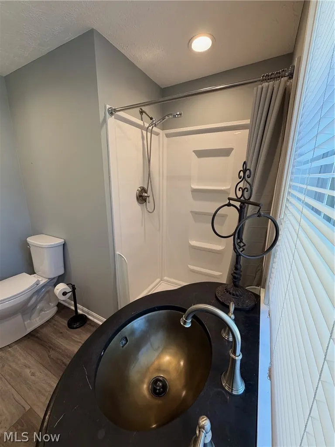
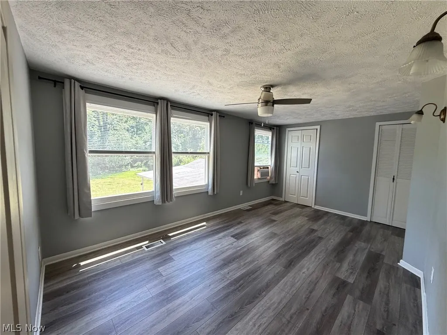
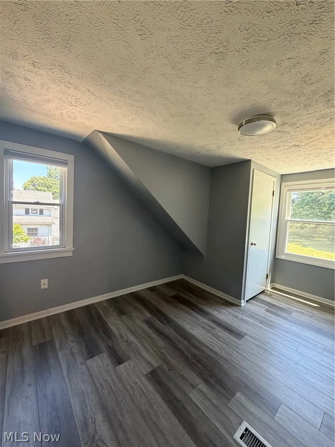
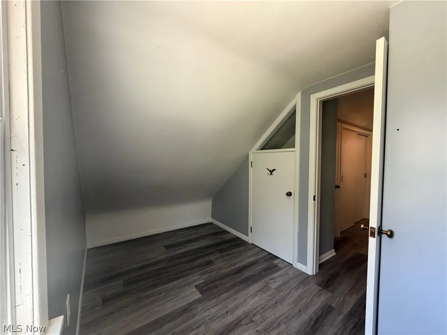
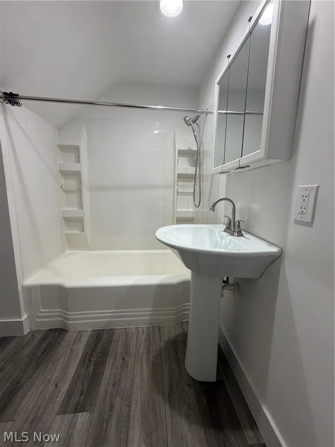
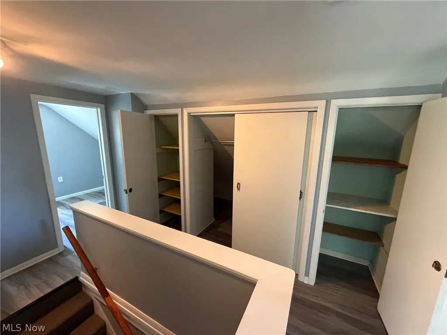
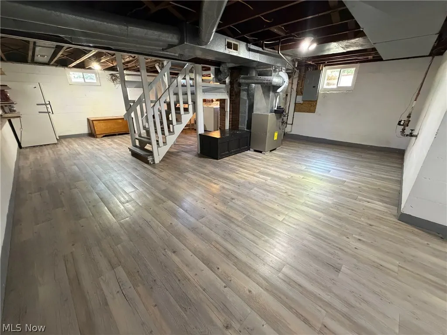
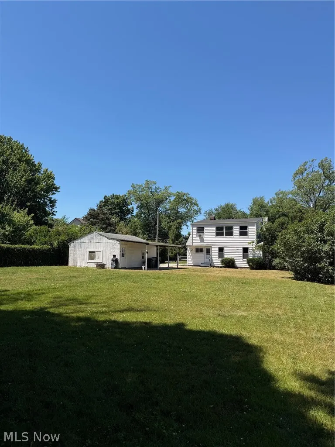
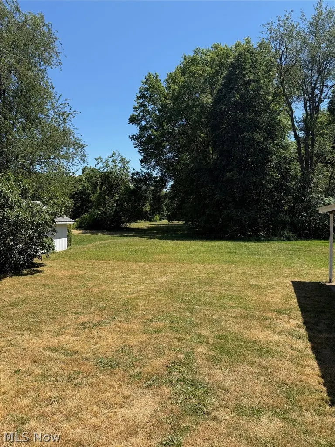
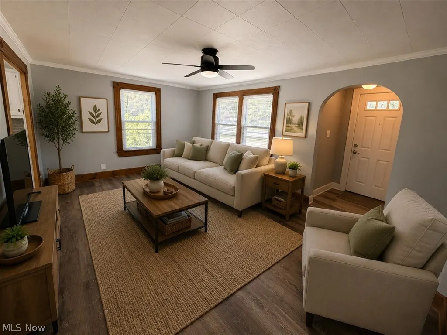
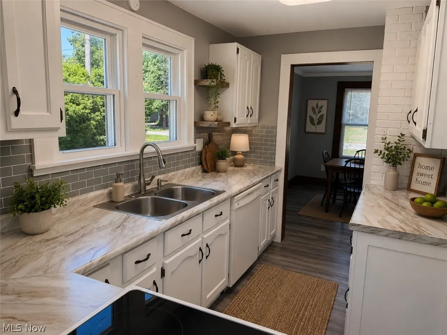
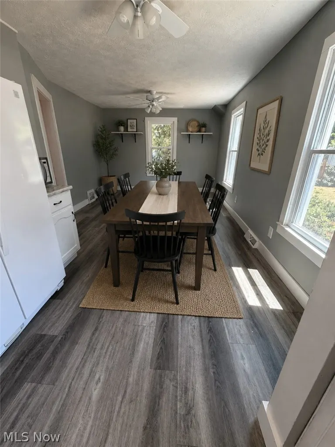
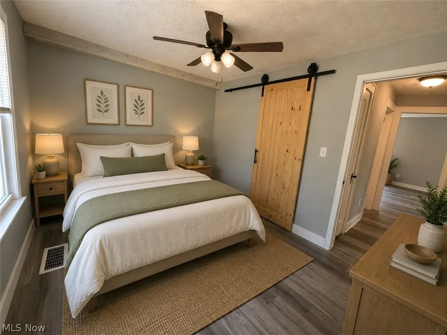
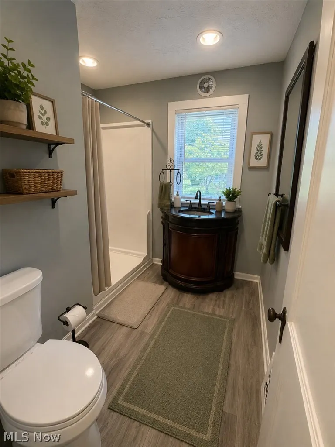
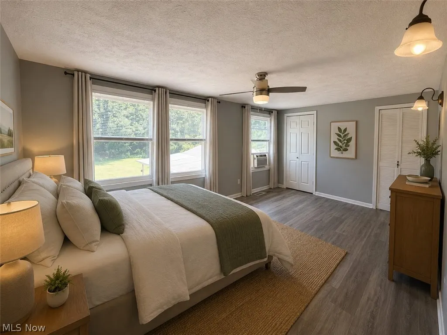
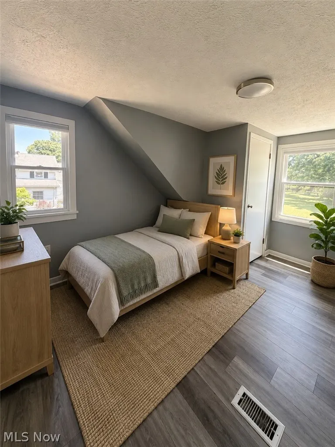
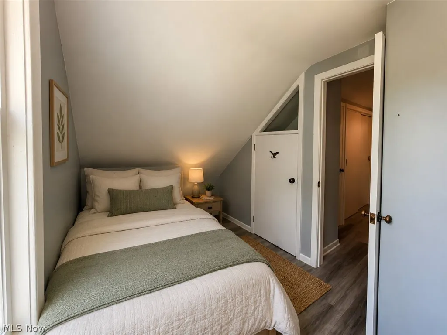
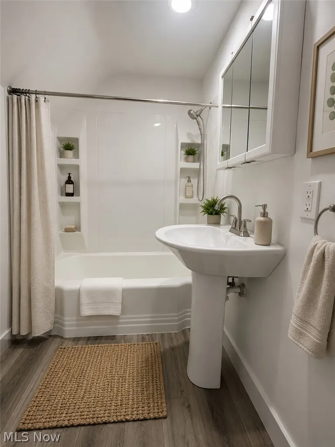
Welcome home to this beautifully updated 4-bedroom, 2-full-bath Cape Cod situated on a .36-acre lot in the heart of Mentor. Combining classic charm with modern updates, this move-in ready home offers flexible living spaces, abundant storage, and a backyard that is rarely found in this price range. Step inside to discover a bright and inviting interior featuring luxury vinyl flooring throughout much of the home, neutral décor, updated lighting, and a versatile floor plan designed to fit a variety of lifestyles. The spacious kitchen offers white cabinetry, attractive countertops, subway tile backsplash, ample prep space, and direct access to the oversized dining/flex room. Whether used as a formal dining room, family room, home office, or gathering space, this room provides exceptional flexibility. The first floor also features a comfortable living room filled with natural light, a generously sized bedroom, and a full bath with walk-in shower, creating an excellent option for first-floor living. Upstairs you'll find three additional bedrooms, an updated full bath, and multiple closets and storage areas that maximize functionality. The full basement provides laundry, workshop space, abundant storage, and additional usable square footage. Outside, enjoy the detached two-car garage, covered patio area, and a massive backyard bordered by mature trees that offers endless possibilities for entertaining, recreation, gardening, pets, or simply relaxing outdoors. Conveniently located near shopping, dining, parks, schools, and major commuter routes, this well-maintained home offers the perfect combination of space, updates, and value. Schedule your private showing today!
| Price History | |
|---|---|
| 6/15/2026 | Listed $249,900 |
| 7/21/2026 | 4$239,900 |
| 8/5/2026 | 4$229,900 |
General Features
| Sewer | Public Sewer |
|---|---|
| Heating | Forced Air,Gas |
| Cooling | Attic Fan,Ceiling Fan(s),Window Unit(s) |
| Possession | Negotiable |
| Roof | Asphalt,Fiberglass,Shingle |
| Appliances | Dryer,Dishwasher,Microwave,Range,Refrigerator,Washer |
| Garage Spaces | 2 |
| Patio/Porch Features | Patio |
| Architectural Style | Bungalow,Cape Cod |
| Security Features | Smoke Detector(s) |
| Construction Materials | Aluminum Siding |
| Year Built | 1939 |
| Stories Count | 2 |
| Township | Mentor |
| Levels | Two |
| Property Subtype | Single Family Residence |
| Tax Year | 2025 |
| County | Lake |
| Property Type | Residential |
| HOA | false |
| Attached Garage | false |
| Contingency | House Sale |
| Subdivision Name | Hart Allotment |
| Facing Direction | North |
| Garage Y/N | true |
| Total Rooms | 10 |
| Full Baths | 2 |
| Status | Contingent |
| Directions | From the North: Route 2 to south on Center Street, east on Nowlen Street to property. From the South: Interstate 90 to north on Center Street, east on Nowlen Street to property. From the East: Mentor Ave (US-20) west to Center Street, north on Center Street, east on Nowlen Street to property. From the West: Mentor Ave (US-20) east to Center Street, north on Center Street, east on Nowlen Street to property. |
| ModificationTimestamp | 2026-08-19T18:27:52.693-00:00 |
| City | Mentor |
| High School District | Mentor EVSD - 4304 |
| Lot Size Units | Acres |
| Carport Y/N | false |
| Land Lease Y/N | false |
| Tax Annual Amount | 2353 |
| Home Warranty Y/N | false |
| Living Area Units | Square Feet |
| Standard Status | Active Under Contract |
| Occupancy Type | Vacant |
| Middle/Junior School District | Mentor EVSD - 4304 |
| Elementary School District | Mentor EVSD - 4304 |
| Year Built Source | Assessor |
| Property Sub Type Additional | Single Family Residence |
| PostalCity | MENTOR |
| Legal Description | CHURCH LOT PART OF LOT 19 |
Interior Features
| Interior Amenities | Ceiling Fan(s) |
|---|---|
| Basement | Full |
| Total Stories | 2 |
| Basement (Y/N) | true |
| Air Conditioning Y/N | true |
| Heating Y/N | true |
| Window Features | Blinds |
| Fireplace Y/N | false |
| Above Grade Finished Area | 1140 |
| Laundry Features | In Basement,Laundry Tub,Sink |
| Total Bedrooms | 4 |
| Main Level Bedrooms | 1 |
| Main Level Bathrooms | 1 |
| Above Grade Finished Area Source | Owner |
| Total Baths | 2 |
Exterior Features
| Parking Features | Detached,Electricity,Garage,Unpaved |
|---|---|
| Water Source | Public |
| Lot Size Area | 0.3567 |
| Lot Size Acres | 0.3567 |
| Lot Size Source | Owner |
| Waterfront Y/N | false |
Amenities
- Foreclosure
- Views
- Short Sale
- New Construction
- Adult 55+
- Lease To Own
- No HOA Fees
- Furnished
- Primary On Main
- Air Conditioning
- Seller Finance
- Green
- Fixer Upper
- Horse
- Golf
- Fireplace
- Deck
- Garage
- Basement
- Pool
Property vs Single Family Average in 44060
Price
Taxes
Year Built

 West Penn MLS, Inc. All information deemed reliable but not guaranteed. All properties are subject to prior sale, change or withdrawal. Neither listing broker(s) or information provider(s) shall be responsible for any typographical errors, misinformation, misprints and shall be held totally harmless. Listing(s) information is provided for consumer's personal, non-commercial use and may not be used for any purpose other than to identify prospective properties consumers may be interested in purchasing.
 © MLS Now, INC - Northern Ohio Regional Multiple Listing Service All information deemed reliable but not guaranteed. All properties are subject to prior sale, change or withdrawal. Neither listing broker(s) or information provider(s) shall be responsible for any typographical errors, misinformation, misprints and shall be held totally harmless. Listing(s) information is provided for consumer's personal, non-commercial use and may not be used for any purpose other than to identify prospective
